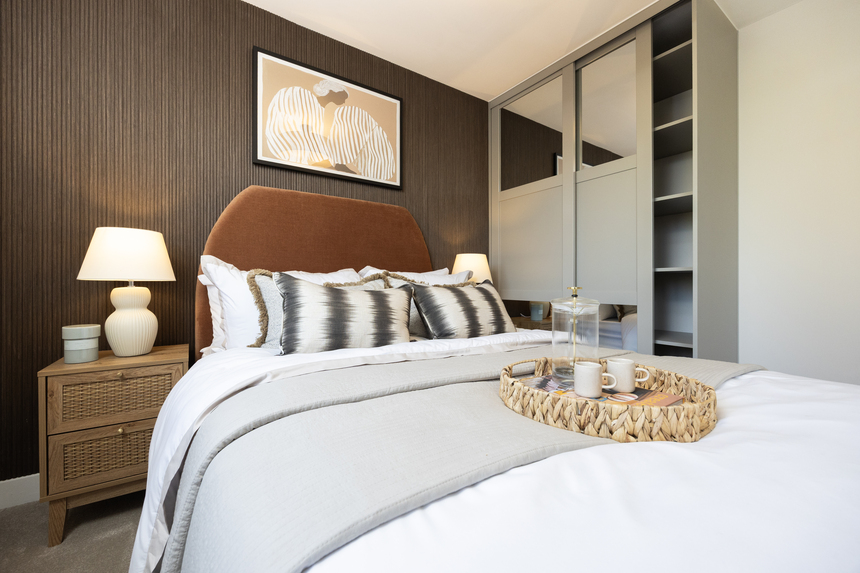
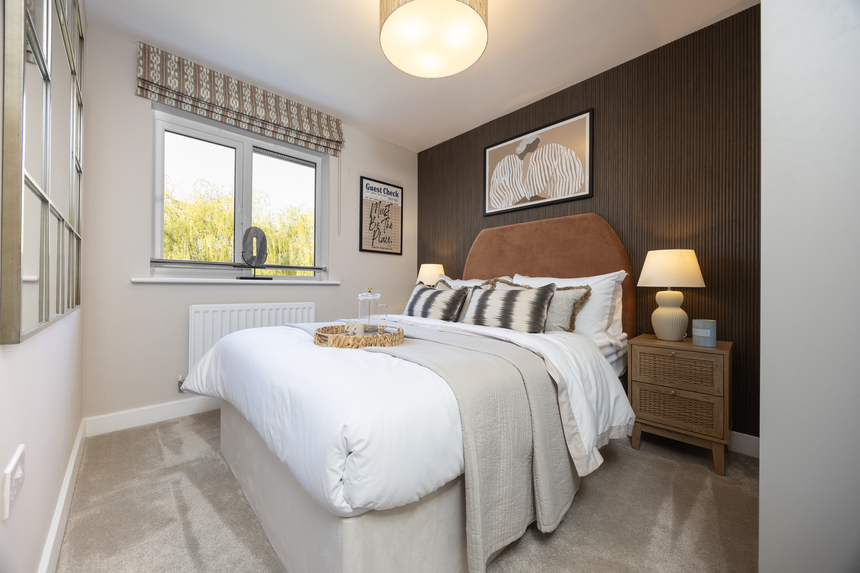
The site plan shown on this page has been produced for home identification purposes only and is not to scale. The development layout, landscaping and tenure of all dwellings may be subject to change throughout the course of the development. Homes shown as “pre sold” and other properties sold on the general market may not be sold to individual owner occupiers and may instead be transferred to other purchasers, including private investors or affordable housing providers. As partner arrangements are agreed, the mix of tenures across a development can change significantly and rapidly. Finishes and materials may vary from those shown. Please check the details of your chosen plot and house type with the sales consultant. Development layout plan correct at time of production.
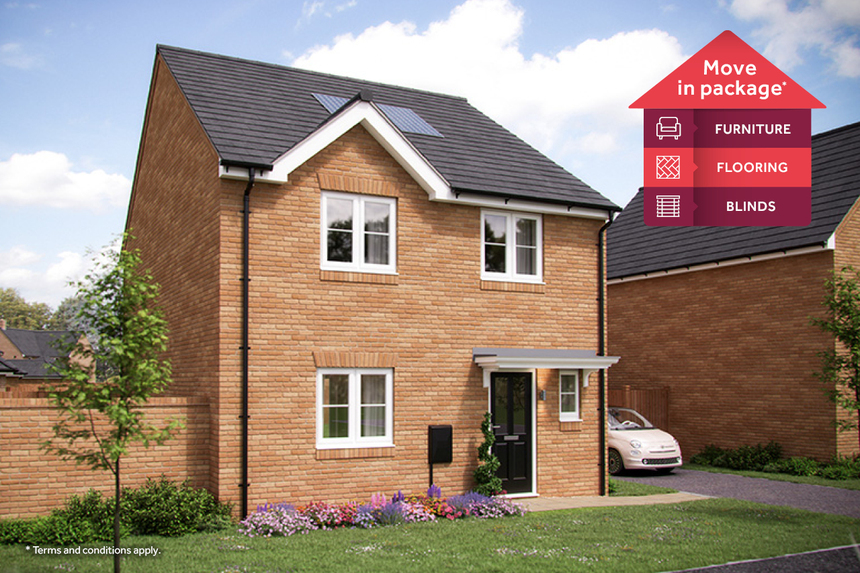
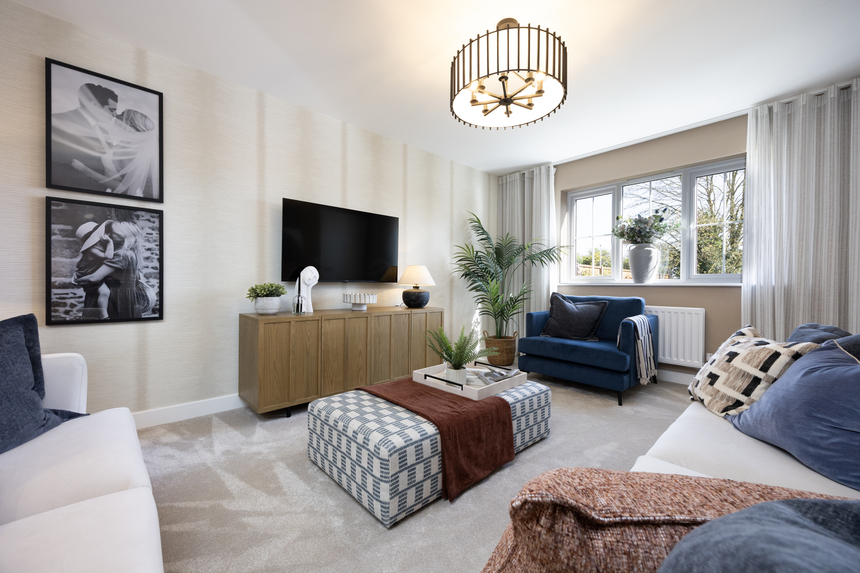
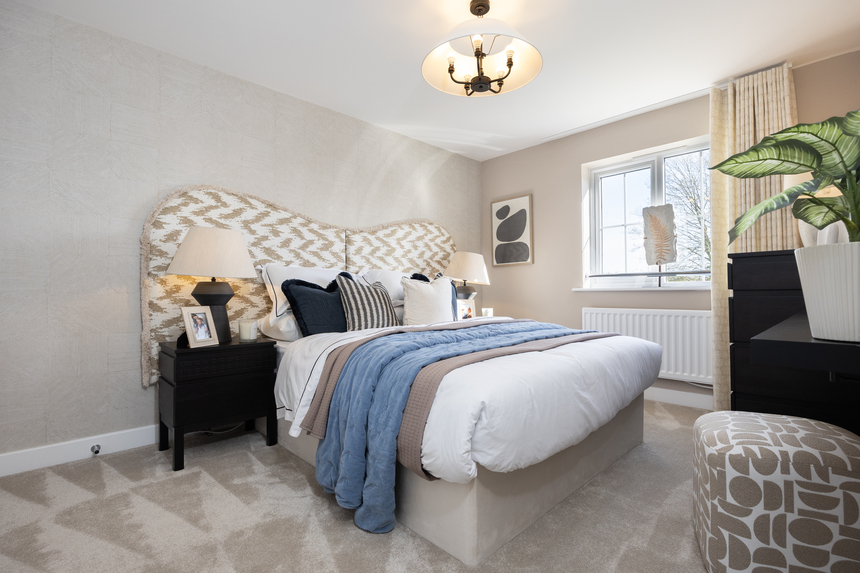
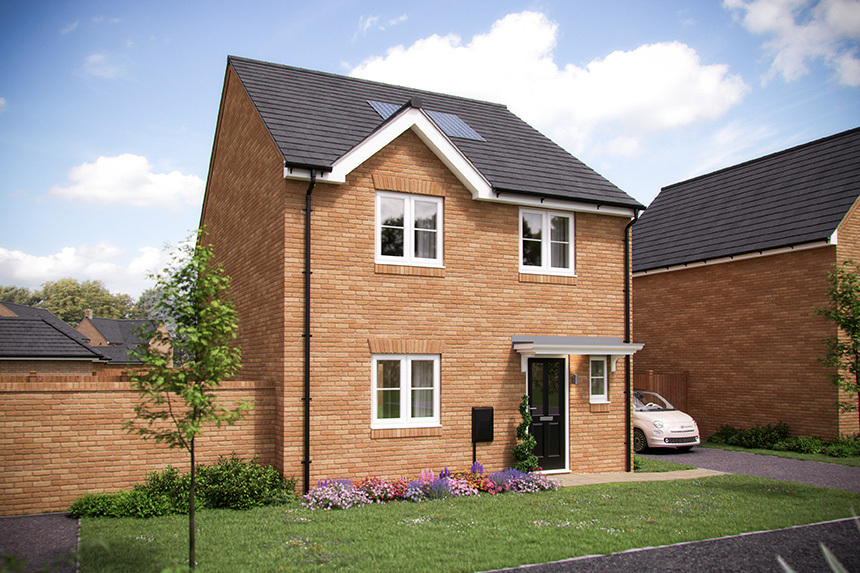
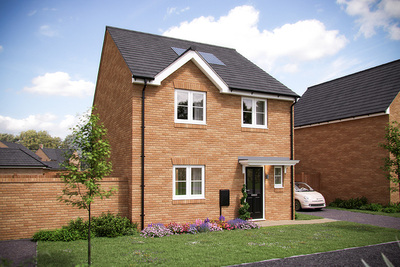
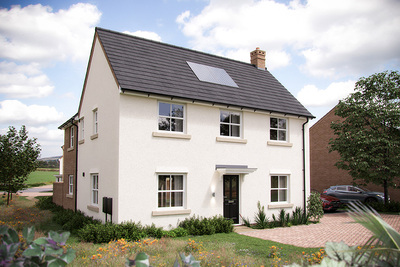
Illustrations shown are computer generated impressions of how the property may look so are indicative only, please refer to sales consultant for specific plot details. External details or finishes may vary on individual plots and homes may be built in either detached or attached styles depending on the development layout. Exact specifications, window styles and whether a property is left or right handed may differ from plot to plot.
**Personalised offer is available on selected homes only; for reservations taken until 31st October 2026, with legal completion on or before 20th December 2026. Financial incentive cannot exceed 5% of the property purchase price, and subject to lender’s approval. This offer is not to be used in conjunction with any other offer, discount, promotion or scheme and upgrades are dependent on build stage. To take advantage of this offer you must claim before reserving a property from us. Your home may be repossessed if you do not keep up repayments on a mortgage or any other debt secured on it. Our usual reservation and sales terms and conditions also apply. Offer may be withdrawn or extended at any time. Please speak to one of our sales consultants for more details.
±Stamp Duty contribution paid up to the agreed amount on a selected plot can not exceed 5% of the property purchase price on our selected new build homes only and limited to reservations made by 31st October 2026 and legal completion must take place by 20th December 2026. Please contact one of our sales consultants s for details of which homes are covered and the amount of the contribution. Purchaser’s taking advantage of this offer must claim at the time of reserving a property from us and it must be recorded on the Reservation Form. An agreed contribution amount will be deducted from the completion statement, and can not be arranged as a cash back incentive. Subject to individual lender terms and conditions. Not in conjunction with any other offer or discount and conditional on paying full asking price unless otherwise stated. . The offer is conditional upon the purchase proceeding to legal completion.
*5% financial boost offer available on selected plots for reservations taken until 31st October 2026. Offer may be withdrawn or extended at any time. With legal completion on or before 20th December 2026. Cannot be exchanged for cash. Subject to lender’s approval. This offer is not to be used in conjunction with any other offer, discount, promotion or scheme and upgrades are dependant on build stage. Maximum cash incentive cannot exceed 5% of the property purchase price. To take advantage of this offer you must claim before reserving a property from us. Your home may be repossessed if you do not keep up repayments on a mortgage or any other debt secured on it. Subject to individual lender terms and conditions. Our usual reservation and sales terms and conditions also apply. Please speak to one of our sales consultants for more details. All images are used for illustrative purposes only and are representative only.
**Flooring, Furniture & Blinds Package Offer
Offers are only available on selected new build homes purchased from us and limited to reservations made on before 31st October 2026 and legal completion must take place by 20th December 2026. Flooring types and specifications available through the Linden Homes Enhance range may vary by home, room type and development. Flooring options are subject to availability and the stage of construction. Equivalent alternative products may be provided where stated options are no longer available.
For the Furniture & Blinds Package, Linden Homes will pay Kingsley Interiors on your behalf up to the agreed contribution of £9,500 + VAT. Where selected at reservation, your contact details will be shared with Kingsley Interiors so they can contact you directly regarding available choices, surveys, installation and delivery arrangements.
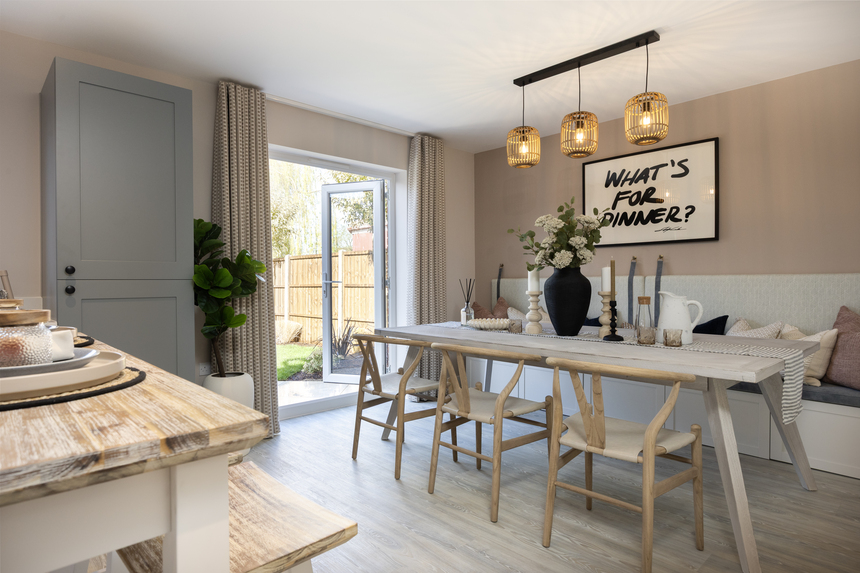
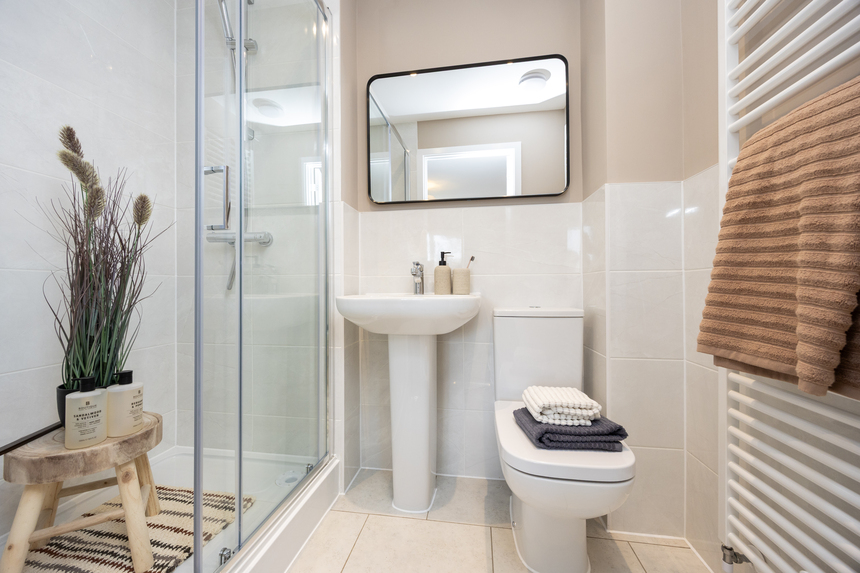
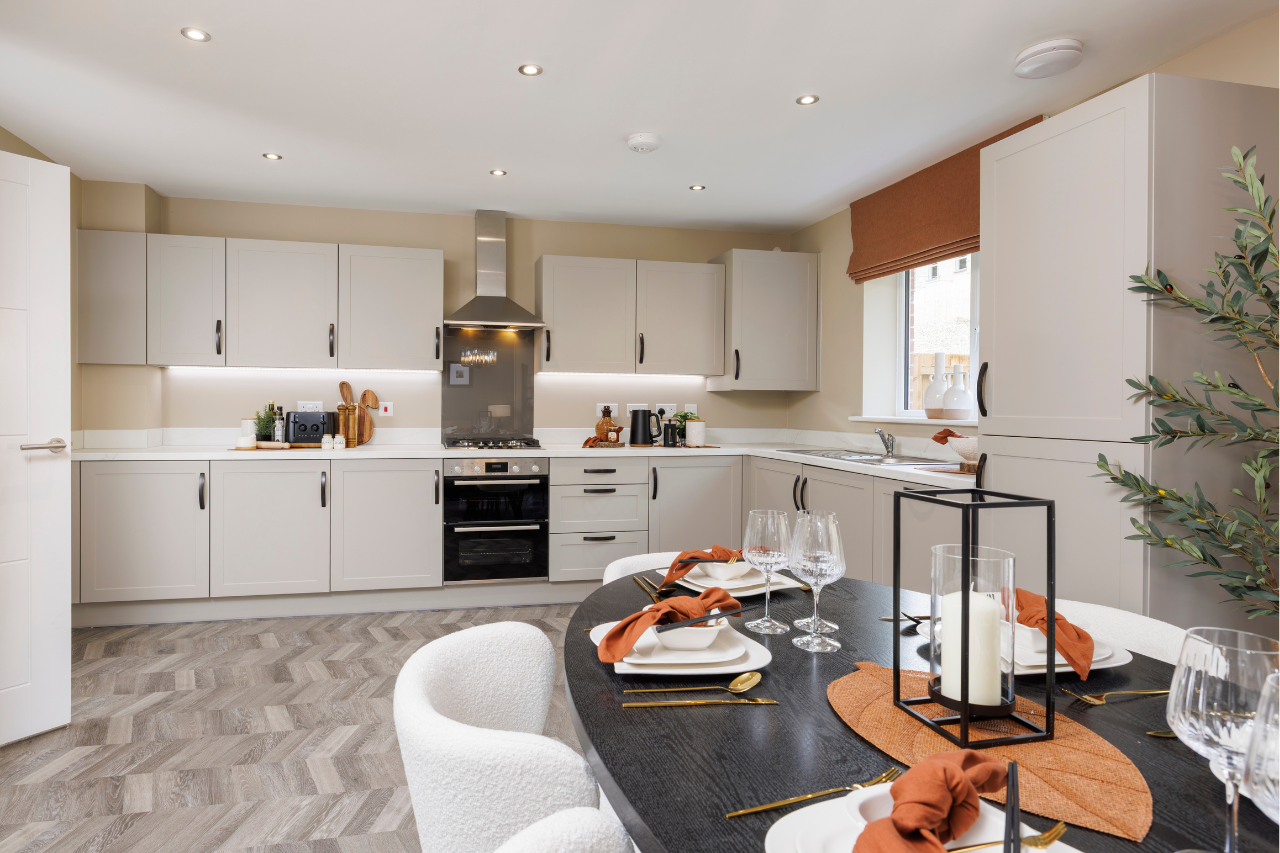
Images and photographs are for illustrative purposes only and may not reflect the final specification. The exact package contents will be confirmed within the relevant specification. Product availability may vary and, where necessary, Kingsley Interiors reserves the right to substitute items with alternatives of equivalent quality, value and specification.
Any costs above the agreed contribution, including enhanced furniture, blinds or additional window treatments, will be payable by the customer directly to Kingsley Interiors. Kingsley Interiors' terms, warranties and installation conditions apply. The offer is also subject to Linden Homes' Terms and Conditions.
The offer cannot be used in conjunction with any other offer. The offer is conditional upon the purchase proceeding to legal completion. We reserve the right to withdraw or amend the offer without prior notice. No cash alternative is available and the offer is non-transferable.
◊Reserve for £99 is available for reservations made on the 20.09.2026 and legal completion must take place by 21st December 2026. This offer is only applicable to Sage Homes. Please contact one of our sales consultants for details of which homes are covered. Purchaser’s taking advantage of this offer must claim at the time of reserving a property from us and it must be recorded on the Reservation Form. Not in conjunction with any other offer or discount and conditional on paying full asking price unless otherwise stated. It cannot be exchanged for cash and there is no cash equivalent. The offer is conditional upon the purchase proceeding to legal completion.