

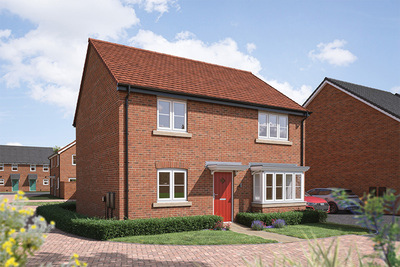
Unmissable offers on selected homes
First Time Buyer Package
Make your move with confidence. Enjoy a 5% deposit boost, plus appliances, flooring, and turf included! Everything you need to start your new chapter in style.
Don’t miss out. Contact us today!
Terms and conditions apply^



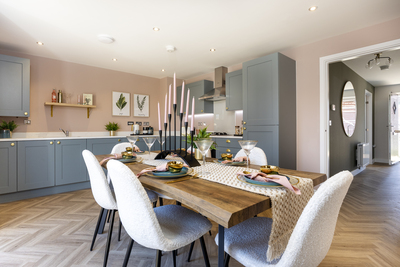
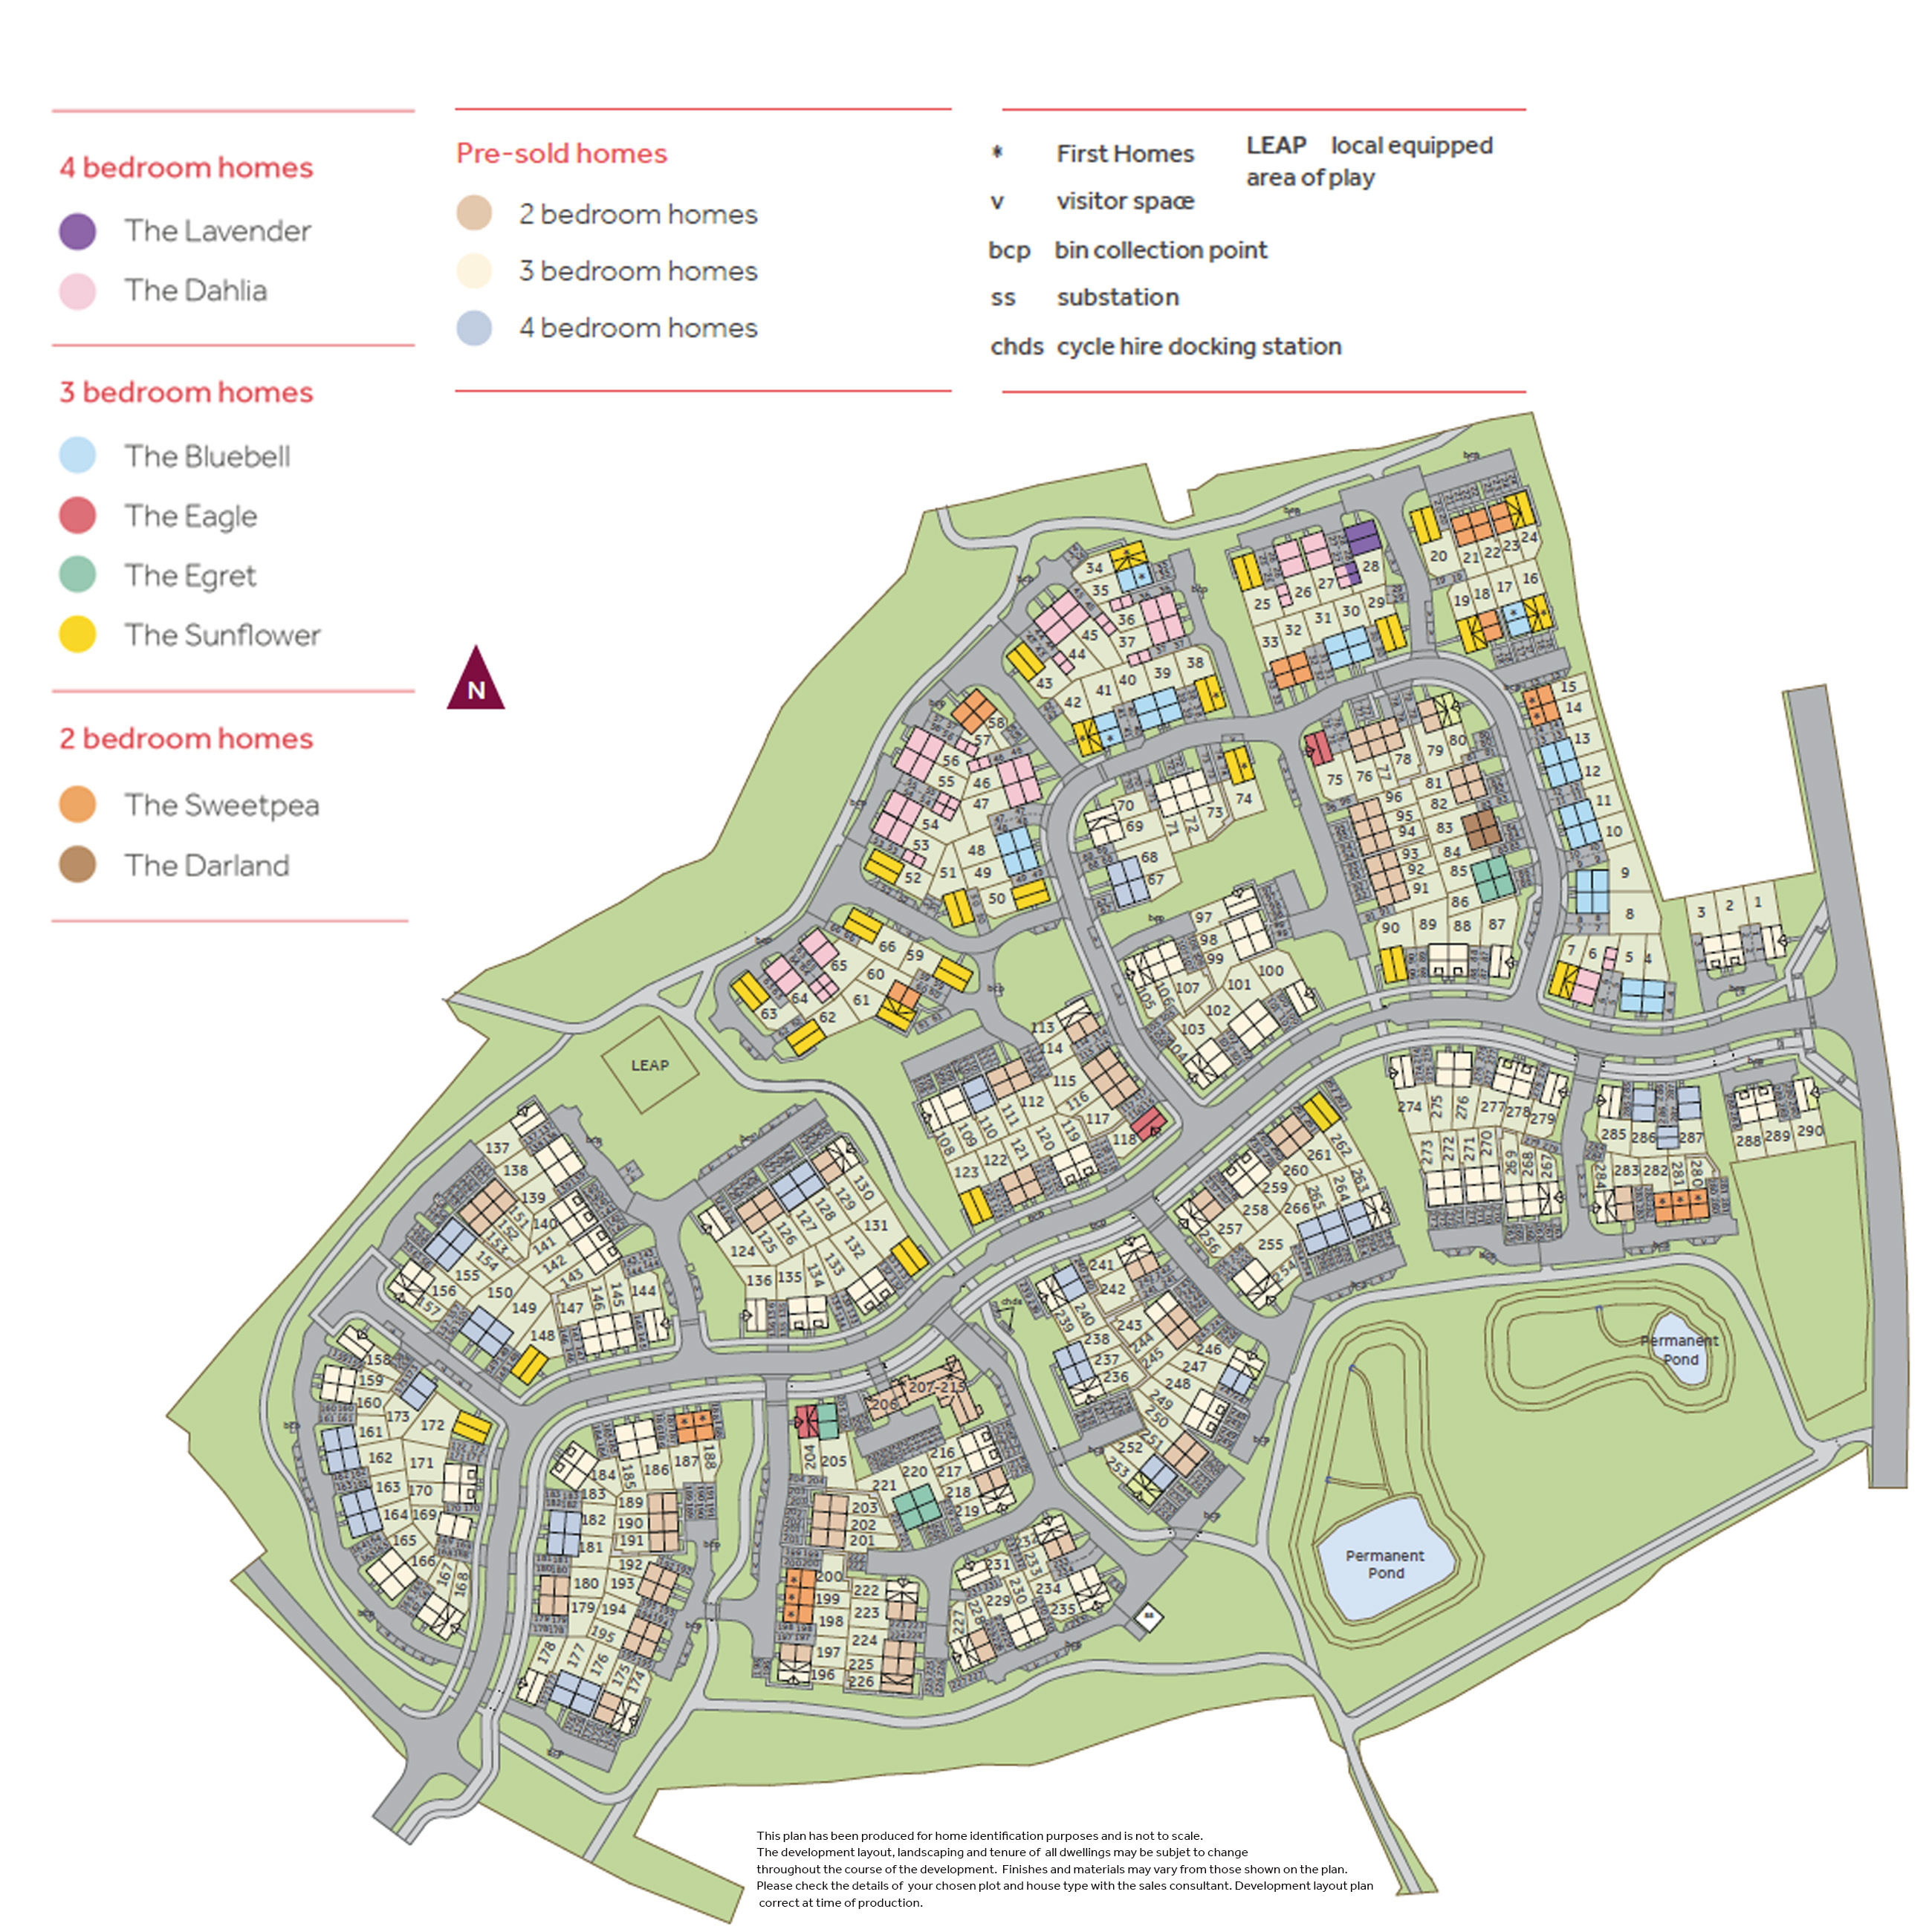
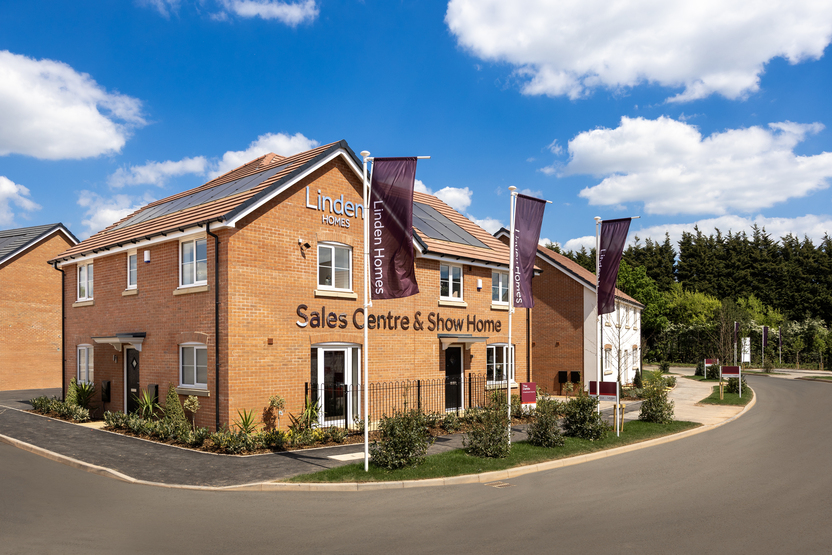
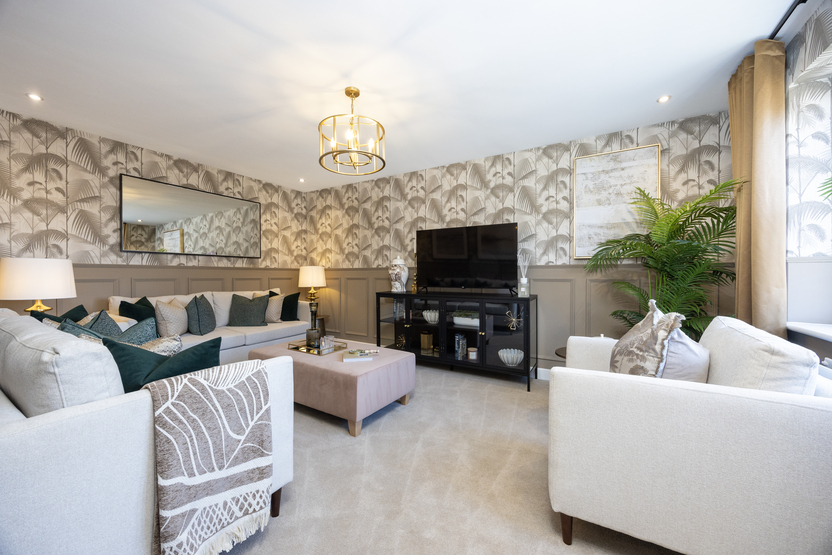
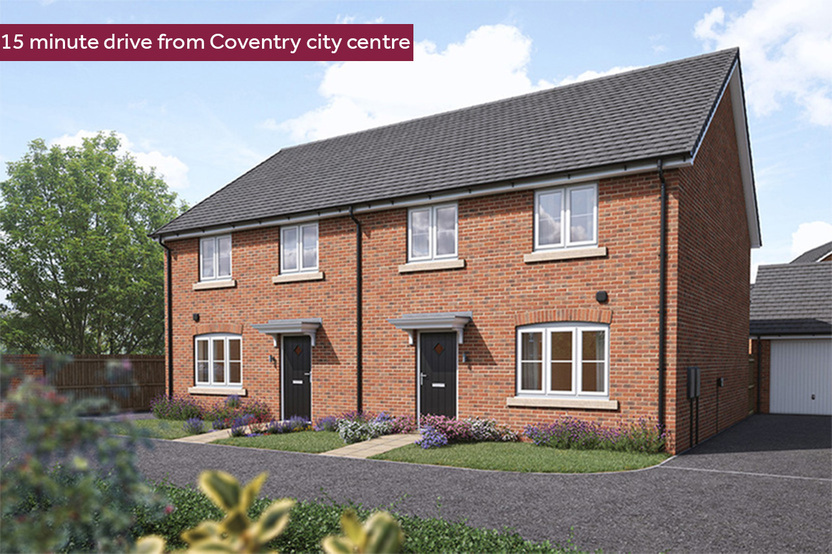
Discover our range of modern and energy efficient 2, 3 & 4 bedroom homes at The Meadows at Woodland View, Kerseley, Coventry.
The Meadows at Woodland View is a brand new collection of 2, 3, and 4-bedroom new houses, set in the village of Keresley, Coventry. Whether you're taking your first step onto the property ladder or looking for more space, these homes are the perfect choice. These homes are being built under the leadership of an NHBC award-winning Project Manager, reflecting a commitment to quality and attention to detail.
Situated just 3.5 miles from Coventry, The Meadows at Woodland View offers the best of both worlds – a relaxed pace of life with all the convenience of being close to the city. Excellent transport links, including easy access to Coventry train station and the M6 and M1 motorways, mean you can reach nearby major cities in no time. Keresley itself offers miles of countryside for you to explore, with beautiful green spaces within easy reach. And when it's time to enjoy a day out, there's something for everyone close by.
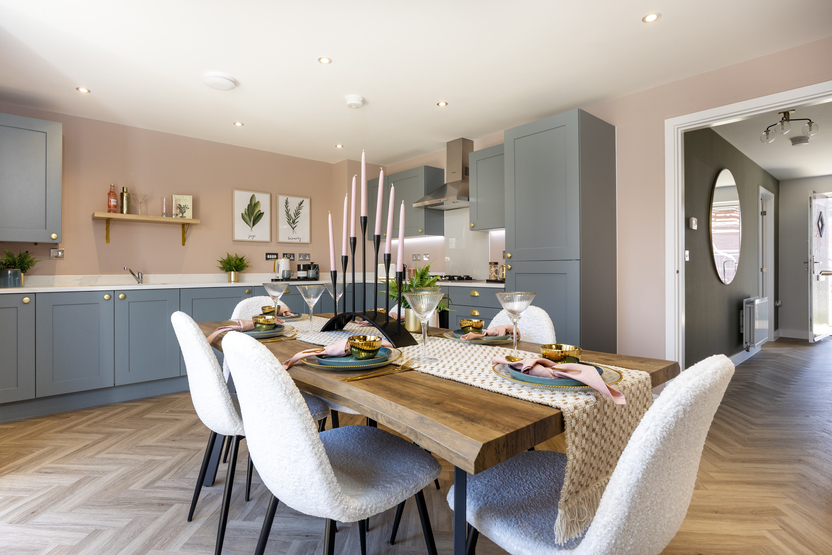
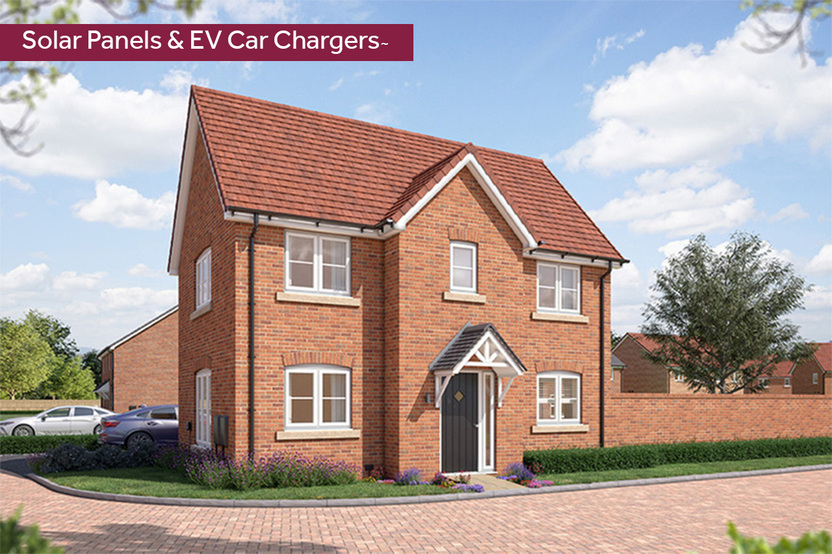
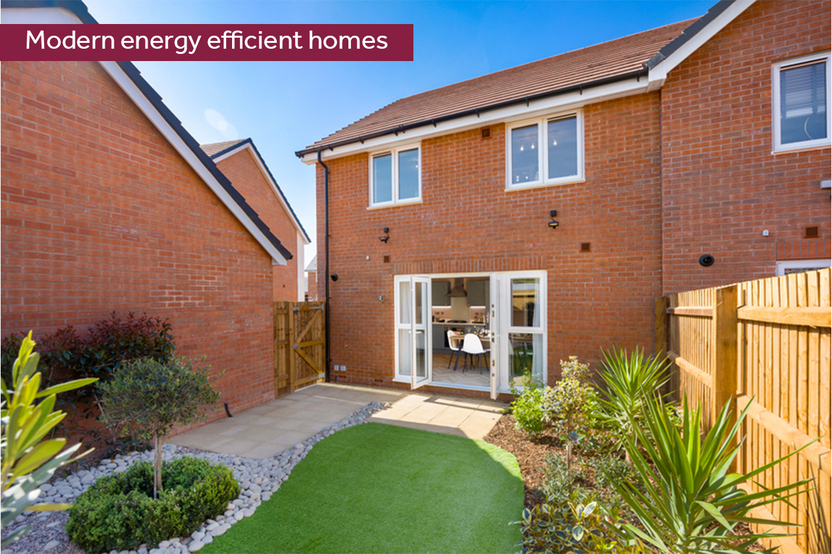
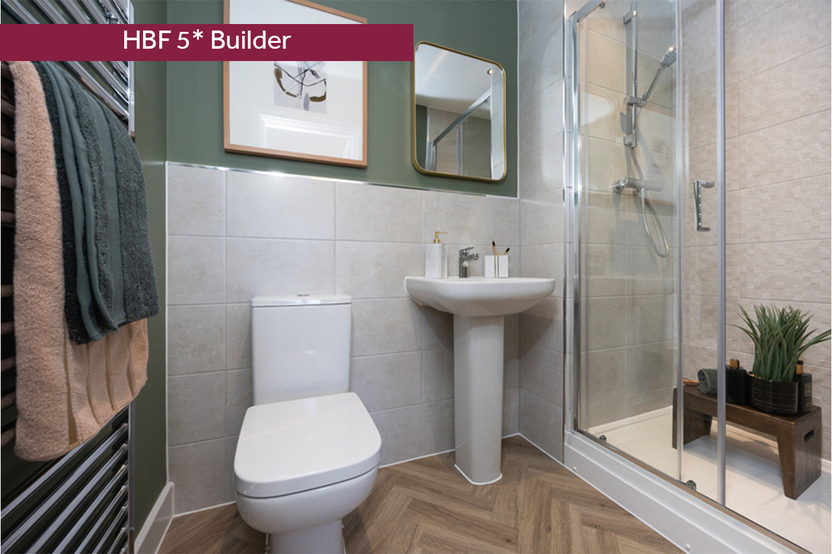
Our selection of new homes for sale are designed with modern living in mind. Each one comes with eco-friendly features like solar panels, electric vehicle charging points, and A-rated double-glazed windows, helping you save on energy bills while doing your bit for the environment.
We're here to help get you moving. Ask our sales consultant for more information.
With a selection of homes to choose from at competitive prices, flexible buying options and schemes to help, now is the perfect time to make the move.
We're here to help get you moving. Ask our sales consultant for more information.
Taking time out
Our new build houses in Keresley put you in the perfect spot to embrace a relaxed pace of life, with miles of open countryside right on your doorstep. Whether you're exploring Brandon Marsh Nature Reserve or enjoying the stunning views at Coombe Abbey Country Park, there's no shortage of green spaces to soak in the fresh air and connect with nature.
When you're ready for a bit of action, Coventry's city centre is only a 15-minute drive away. You'll find plenty of things to do, from exploring the stunning Coventry Cathedral to diving into the city's rich history at the Coventry Transport Museum. If you fancy a more active day out, you can take the family for a fun-filled adventure at The Wave Waterpark.
For dining out, the local Hare and Hounds pub offers a great spot for a hearty meal in a welcoming atmosphere, while the Village Fish Bar is ideal for a tasty takeaway. Plus, Coventry offers a wide range of restaurants and bars, so you're never short of great options to satisfy any craving.
Going shopping
Everything you need is just around the corner from our new homes for sale in Keresley, making everyday life simple and convenient. When it's time for your weekly shop, there's a supermarket less than a 10-minute drive away.
If you're in the mood for some retail therapy, the Arena Shopping Park is close by and boasts a great mix of options, including household names like Boots, Next and Marks & Spencer. For something a little different, Coventry Market is perfect for discovering unique finds, while the city centre offers even more shopping variety.
You'll have everything you need just moments from home, whether you're running errands or enjoying a shopping day out.
Education
We know how important it is for families to have excellent education options nearby. That's why our new build houses are thoughtfully located to give you a range of fantastic schools just a stone's throw away.
For younger children, Keresley Grange Primary Academy is a 4-minute drive away, making the school run simple and stress-free. Only a 15-minute walk away is Keresley Newland Primary Academy, providing a warm and nurturing environment for your little ones to grow in.
When it comes to secondary education, older students have superb options like President Kennedy School and Coundon Court Secondary School, both just 6 minutes away by car. You're sure to feel at ease knowing your children are getting a high-quality education so close to home.
Those seeking independent education can choose from great options like Bablake Pre-Prep for younger children and King Henry VIII School for children aged 3 to 18 years.
And when it's time to take the next step, Coventry offers excellent higher education opportunities. Coventry University is close by, providing a diverse range of degree programmes that give your family the opportunity to pursue their academic ambitions without travelling far.
Staying Connected
Getting around is easy when you live in one of our new builds at The Meadows at Woodland View. The nearby B4098 connects Keresley End to Coventry city centre, and the A45 is only 4 miles away, offering easy access to Birmingham, just 23 miles down the road. Leicester is a 28-mile drive away via Junction 3 of the M6, and you can take Junction 19 of the M1 for a straightforward route to London.
When you're travelling by train, Coventry station is only 4.5 miles away, with direct services to Birmingham in just 21 minutes and London in about an hour. And for those international adventures, you can reach Birmingham Airport with a 20-minute drive, putting hundreds of destinations well within your reach.
With fantastic transport links like these, you'll be effortlessly connected to the places that matter most, whether it's for your daily commute or a well-deserved break.




.gif?sv=2017-04-17&sr=b&si=202008111744&sig=oaE0AD2VBbQEgL4nSEN9OU7%2F25%2B3Z8jYLgmtS0HNtEE%3D&st=0001-01-01T00%3A00%3A00Z&se=2036-07-23T22%3A09%3A27Z&rsct=application%2Foctet-stream&rscd=attachment%3B%20filename%2A%3DUTF-8%27%27TheMeadows-MCP%2520%25281%2529.gif)