Don't miss out, we’re offering a range of great incentives. Finding your new place could be more affordable than you think. Start your search!
300 have viewed The Sheppey ✖
Leland's View, Beverley HU17 0UX
4 bedroom detached
£429,950
Leland's View HU17 0UX
4 bedroom detached
£429,950

Ground floor
First floor
| Living room | |
|---|---|
| 3.02 x 4.77 | 9'11" x 15'8" |
| Kitchen/dining area | |
|---|---|
| 5.22 x 3.89 | 17'1" x 12'9" |
| Net internal area | Parking |
|---|---|
|
1290ft |
Yes |
| Garage | Carport |
| Yes | No |
| Bedroom 1 | |
|---|---|
| 4.13 x 5.36 | 13'6" x 17'6" |
| Bedroom 2 | |
|---|---|
| 3.30 x 4.69 | 10'10" x 15'5" |
| Bedroom 3 | |
|---|---|
| 3.05 x 3.33 | 10'0" x 10'11" |
| Bedroom 4 | |
|---|---|
| 3.18 x 3.32 | 10'5" x 10'11" |
| Net internal area | Parking |
|---|---|
|
1290ft |
Yes |
| Garage | Carport |
| Yes | No |
Ground floor
| Living room | |
|---|---|
| 3.02 x 4.77 | 9'11" x 15'8" |
| Kitchen/dining area | |
|---|---|
| 5.22 x 3.89 | 17'1" x 12'9" |
First floor
| Bedroom 1 | |
|---|---|
| 4.13 x 5.36 | 13'6" x 17'6" |
| Bedroom 2 | |
|---|---|
| 3.30 x 4.69 | 10'10" x 15'5" |
| Bedroom 3 | |
|---|---|
| 3.05 x 3.33 | 10'0" x 10'11" |
| Bedroom 4 | |
|---|---|
| 3.18 x 3.32 | 10'5" x 10'11" |
| Net internal area | Parking |
|---|---|
| 1290 ft2 | Yes |
| Garage | Carport |
| Yes | No |
| Tenure |
|---|
| Freehold |
***Home 23, The Sheppey with £21,497 Deposit Contribution***
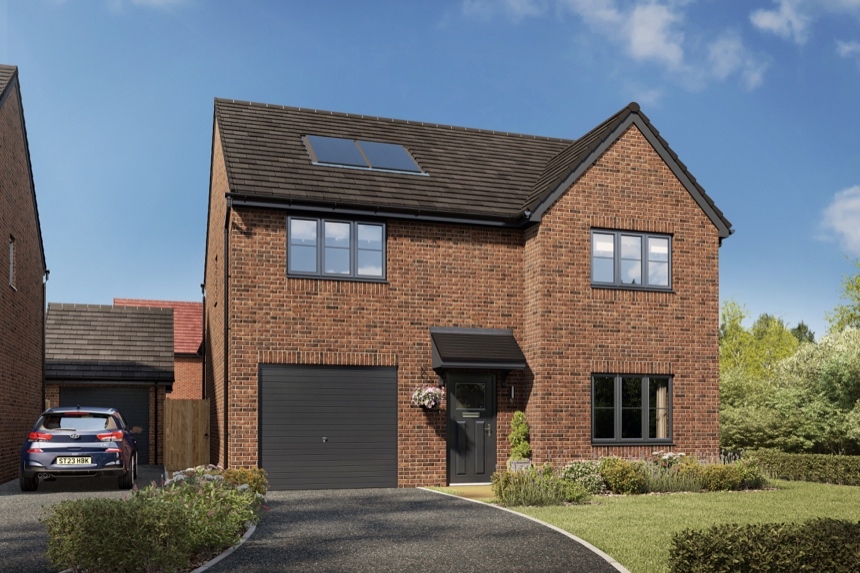
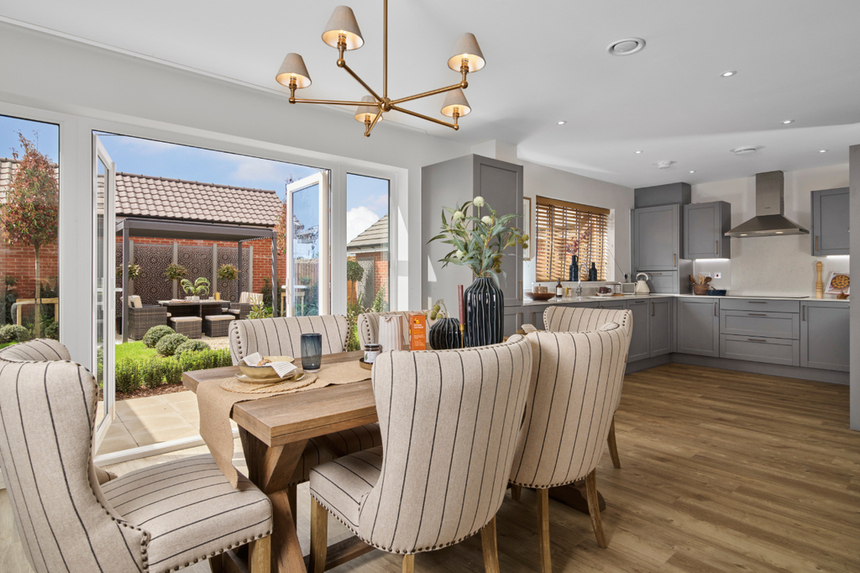
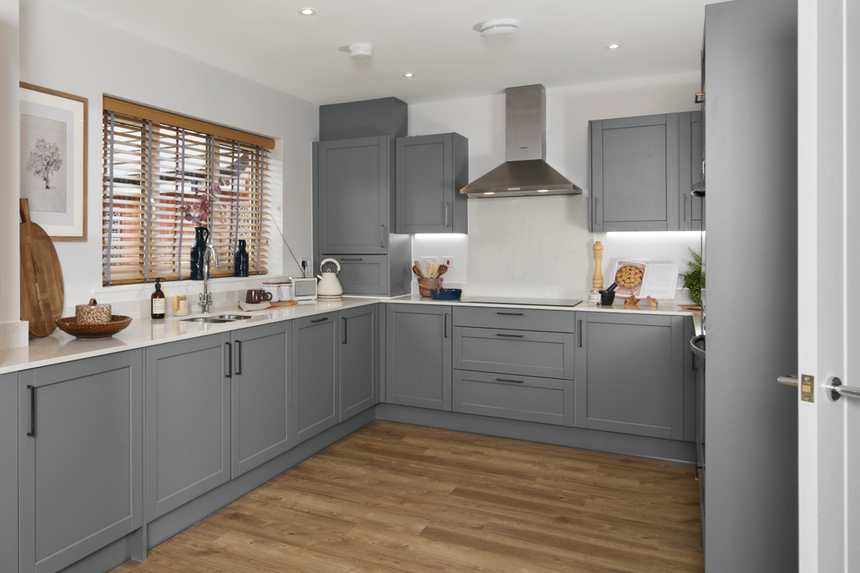
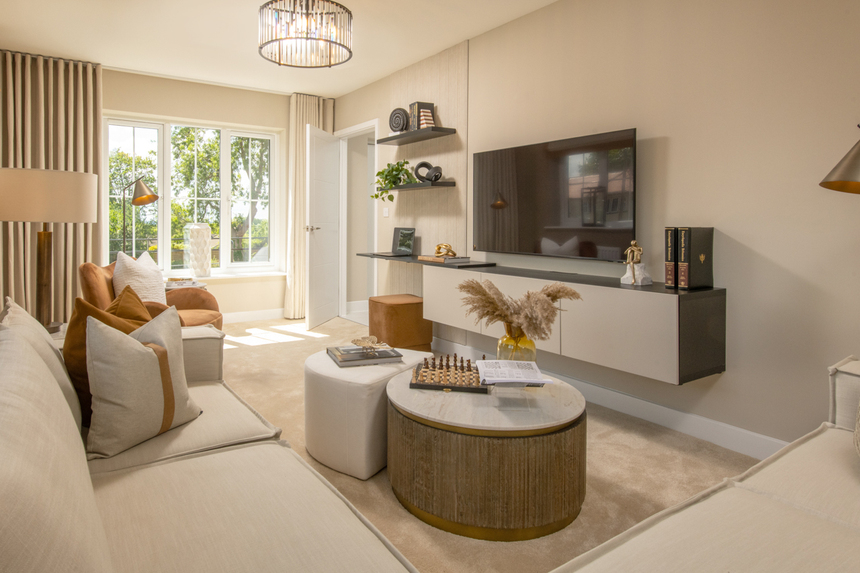
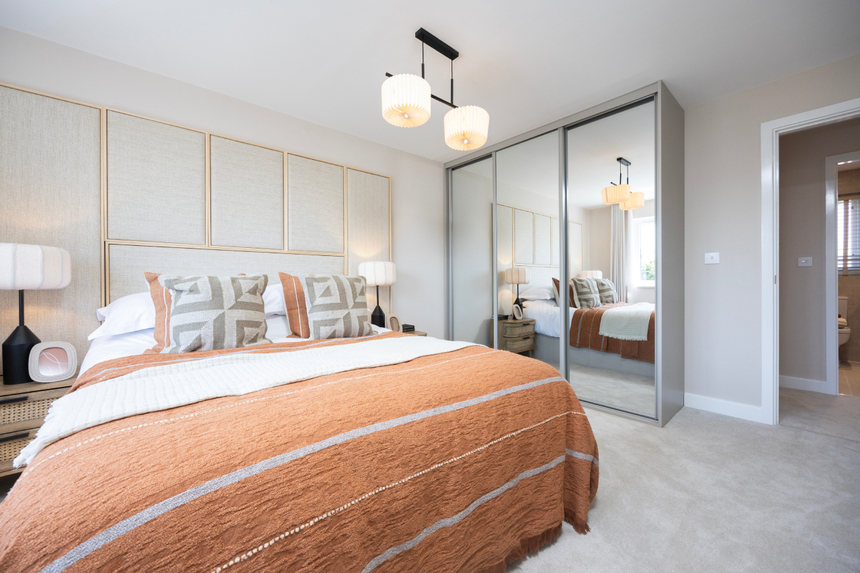
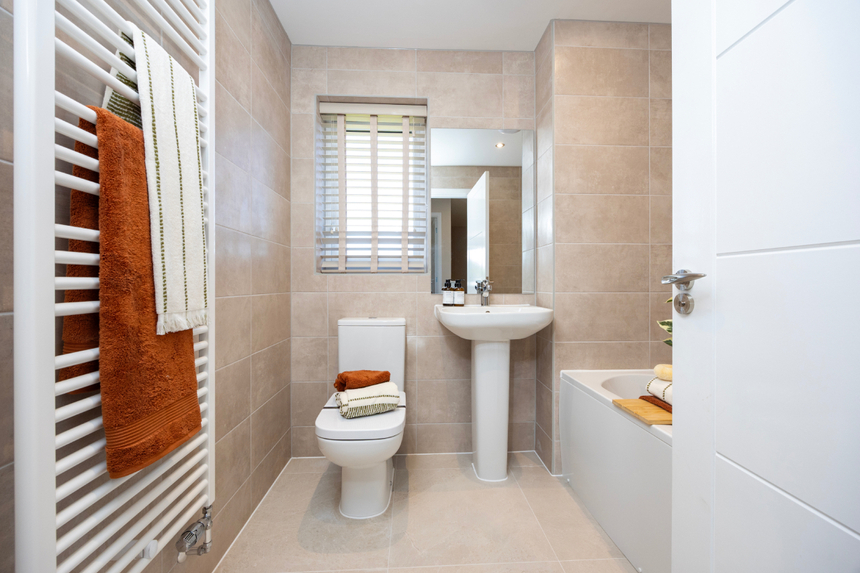
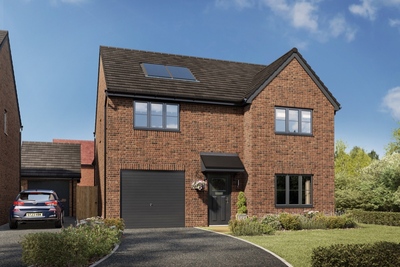
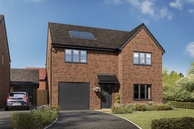
Welcome to The Sheppey, a superb four-bedroom detached home created for modern living. Enjoy a light-filled kitchen/dining area with chic decor and French doors blending indoor-outdoor spaces. Upstairs, the master bedroom with en-suite and three additional rooms offers flexibility for family, guests, or a home office. With a private lounge, integral garage, and stylish touches throughout, this home is designed for comfort, practicality, and effortless sophistication - your perfect family retreat awaits!
Key Features
Important Information
Sales centre now open
Mon 10am – 5pm
Tue Closed
Wed Closed
Thu 10am – 5pm
Fri 10am – 5pm
Sat 10am – 5pm
Sun 10am – 5pm
Featured Home
£11,497 Stamp Duty Paid Plus £10,000 Towards Extras
4 bedroom detached
£429,950
Featured Home
£11,497 Stamp Duty Paid Plus £10,000 Towards Extras
4 bedroom detached
£429,950
Leland's View, Beverley HU17 0UX
3 & 4 bed homes from £289,950
View Opening HoursThe site plan shown on this page has been produced for home identification purposes only and is not to scale. The development layout, landscaping and tenure of all dwellings may be subject to change throughout the course of the development. Homes shown as “pre sold” and other properties sold on the general market may not be sold to individual oowner occupiers and may instead be transferred to other purchasers, including private investors or affordable housing providers. As partner arrangements are agreed, the mix of tenures across a development can change significantly and rapidly. Finishes and materials may vary from those shown. Please check the details of your chosen plot and house type with the sales consultant. Development layout plan correct at time of production.
References to “we”, “us” or “our” are to the part of the Vistry Group (including Linden Homes, Bovis Homes, Countryside Homes or one of Vistry’s joint venture companies) from which you are intending to purchase a new home. References to "you” and “your” are to the prospective buyer or buyers of a new home from us.
All images, videos and virtual tours are used for illustrative purposes only and are representative only. They may not be the same as the actual home you purchase and the specification may differ. Images may be of a slightly different model of home and may include optional upgrades and extras which involve additional cost. Individual features such as windows, brick, carpets, paint and other material colours may vary and also the specification of fittings may vary. Any furnishings and furniture are not included in any sale. Please check with our sales consultants for details of the exact specifications available at the development(s) for each type of home and the associated prices.