Don't miss out, we’re offering a range of great incentives. Finding your new place could be more affordable than you think. Start your search!
off Park Gate Road, Kidderminster, Worcestershire, DY10 3PU
3 & 4 bed homes from £300,000
Speak to our Sales Team to find out more!
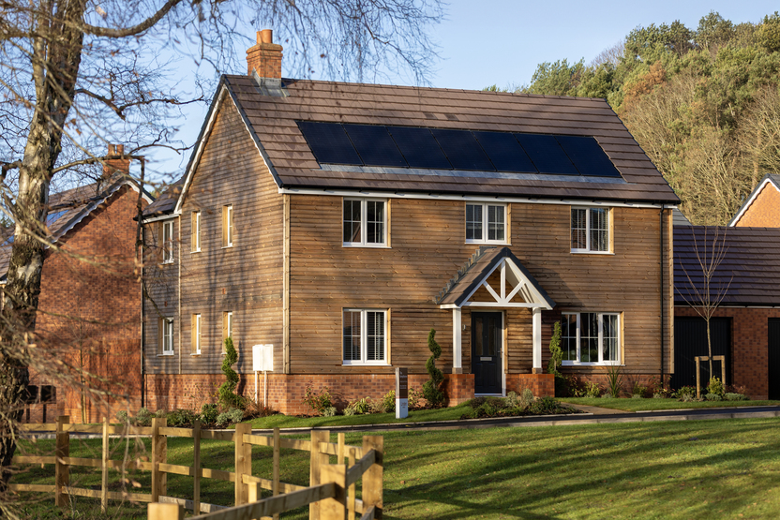
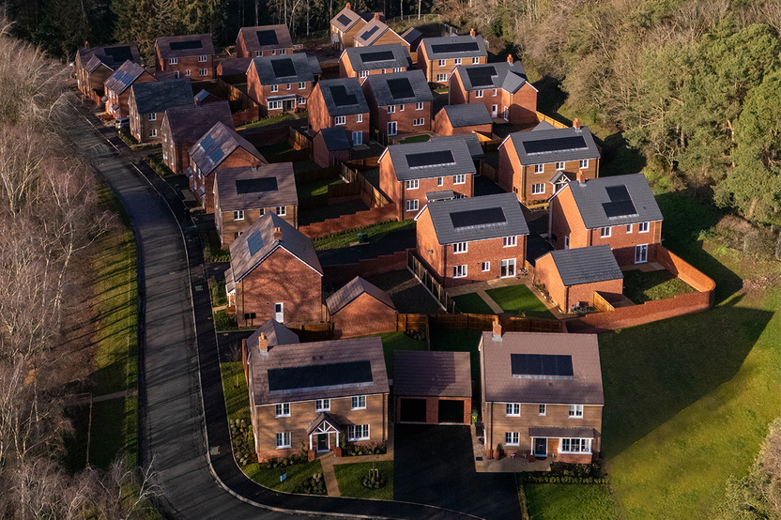
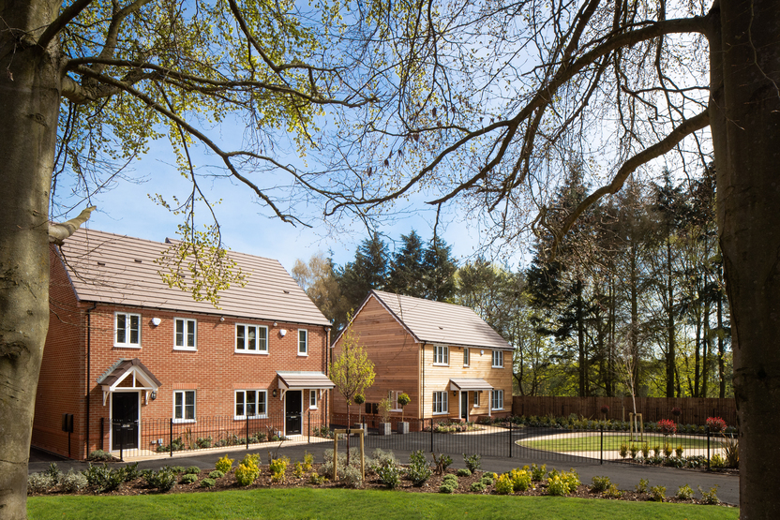
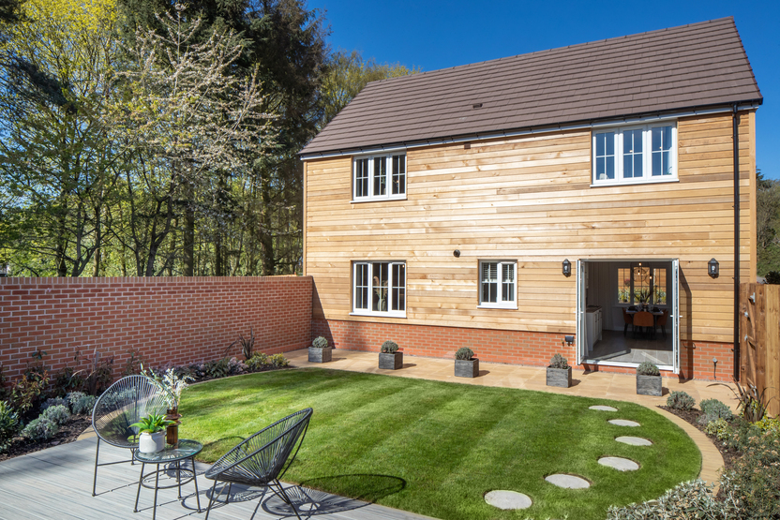
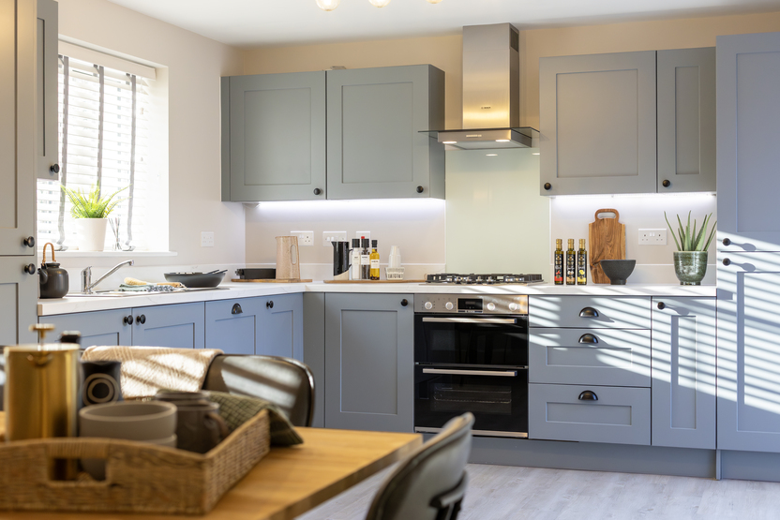
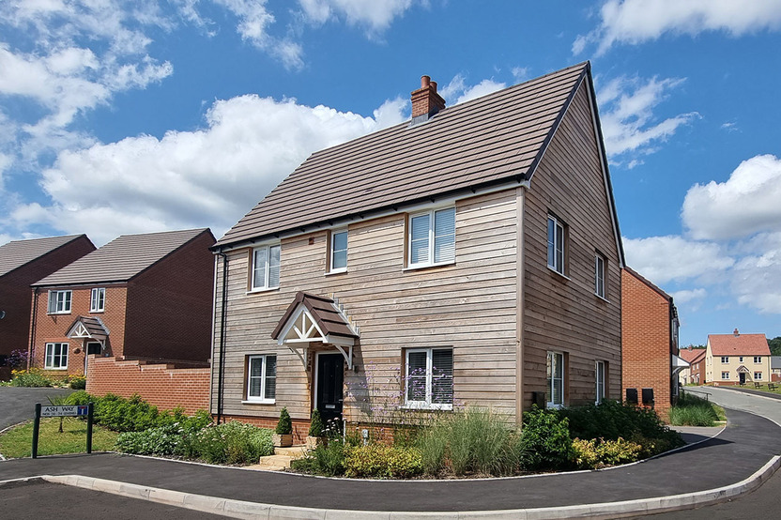

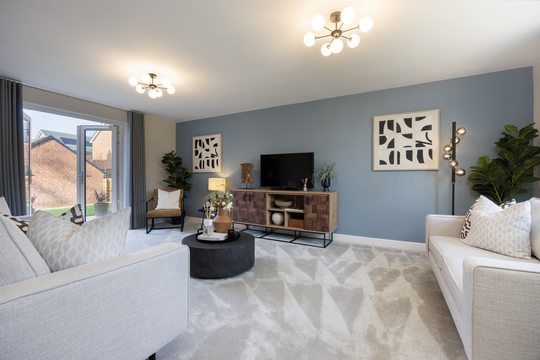
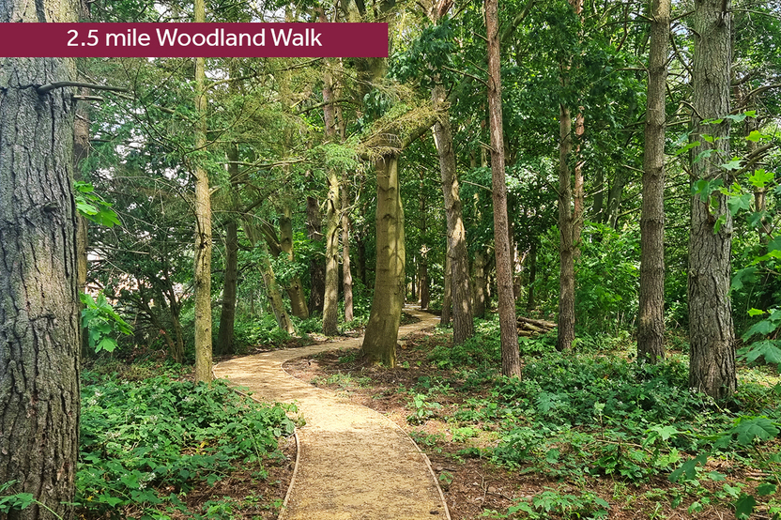
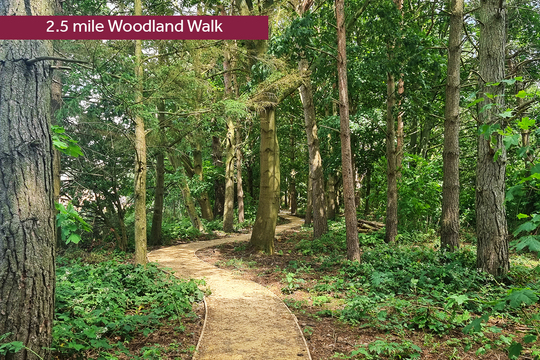

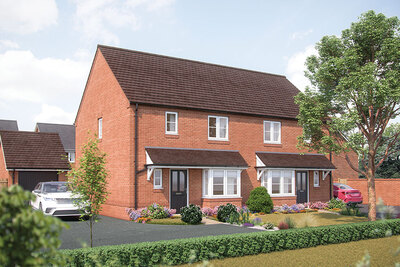
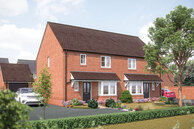



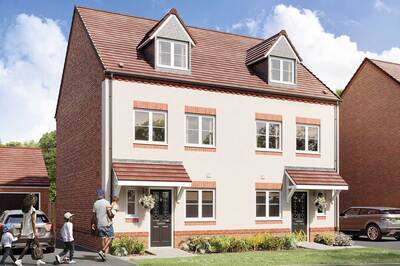



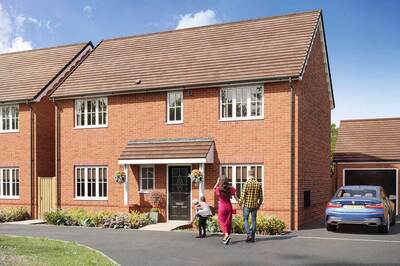
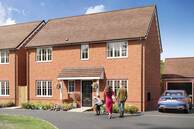



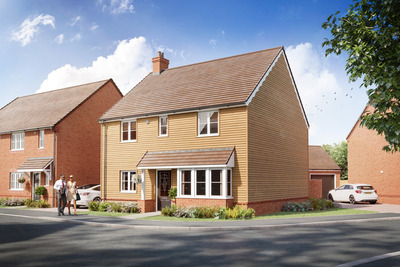
View Opening HoursWelcome to Park Gate – an exclusive collection of brand‑new homes on the edge of Kidderminster. Surrounded by woodland and green spaces, it blends countryside charm with modern living.
Explore four show homes and visit our sales centre to discover more.
A Place for Families to Grow
Park Gate is ideal for growing families, with a range of Ofsted-rated ‘Good’ schools nearby catering to children of all ages. Just under 2 miles away, Holy Trinity School & Sixth Form provides education for pupils aged 4–18 and is highly regarded in the local area. For those pursuing further education, Birmingham is within easy reach and home to a number of prestigious universities.
Perfectly Positioned for Commuters
Whether you’re commuting to the city or working locally, Park Gate is ideally located. Kidderminster train station is just 3 miles away, offering direct links to Worcester and Birmingham. Plus, with excellent access to the M5 and M42, you can enjoy the peace of countryside living without sacrificing convenience.
Explore the Best of Kidderminster and Beyond
Living at Park Gate means more than just a beautiful home, it’s about becoming part of a vibrant and well-connected community with plenty to see and do right on your doorstep.
Local Attractions
Local Amenities
Kidderminster offers a wide range of amenities including:
With so much to enjoy nearby, Park Gate is perfectly placed for both relaxation and adventure.
POLLINATE IN PARTNERSHIPS
We are working in Partnership with the Bumble Bee Conservation Trust, ensuring that we are planting bee friendly landscaping across the development. This is part of a much larger initiative for Vistry Group, in our bid to help protect our wild bees, wild life and climate.
BATS
SOLAR PANELS
Solar Panels will be installed to selected homes
ELECTRIC VEHICLE CHARGING
Electric vehicle charging points will be installed to selected homes
POLLINATE IN PARTNERSHIPS
BATS
SOLAR PANELS
ELECTRIC VEHICLE CHARGING
We are working in Partnership with the Bumble Bee Conservation Trust, ensuring that we are planting bee friendly landscaping across the development. This is part of a much larger initiative for Vistry Group, in our bid to help protect our wild bees, wild life and climate.
Solar Panels will be installed to selected homes
Electric vehicle charging points will be installed to selected homes
|
|
|
|
|
|
|
|
|
|
|
|
|
|
|
|
Situated on the outskirts of Kidderminster, our exciting new development in Lea Castle displays a selection of beautiful family homes that will suit everyone, whether you are a first-time buyer or looking for your next, larger home. The development is ideally positioned for everything you and your family need, including the comfort of a modern home in a peaceful surrounding. Family-run shops, cafés, a florist, an Indian take away, two Tesco Express and two Public Houses are at your doorstep from these newly built houses.
In close proximity, you’ll find football and cricket clubs, and the village hall, situated alongside Cookley Playing Fields, which welcomes many different groups. For a larger choice of amenities, Kidderminster town centre is just a short drive away. And for commuters, Kidderminster train station is around 2.4 miles away and provides regular services to Worcester and Birmingham.
For families moving to town with children, these new properties for sale in Kidderminster offer also an outstanding selection of schools for children aged 4 to 18 years old. The nearest Primary school is Cookley Sebright Primary school within Cookley village, 1.2 miles away, and the nearest Secondary - Wolverley CE Secondary School, is just 2 miles away from these new homes in Lea Castle.
Kidderminster might be away from the hustle and bustle, but this doesn’t mean it is out of touch with the surrounding areas. You have easy access to Worcester with its bustling, traditional high street. Slightly further to the North East, you can drive to Birmingham with its impressive choice of shopping malls, restaurants and a range of entertainment.
When it comes to eating and dining, you’ll be spoilt for choice as Kidderminster offers a great variety of restaurants, cafés and bars from all over the world as well as traditional local cuisine to suit all budgets. For a change of scenery, Worcester is within easy reach from the A449 for a trip to the Medieval Cathedral and the Commandery Museum.
Of course, the natural wonders of Worcestershire need to be enjoyed too. The West Midland Safari Park is only 4 miles away, a wonderful reserve full of exotic animals from all over the world. Wyre Forest District is only 11 miles away and it’s a perfect location for long bike rides or for exciting the children with a day out at Go Ape Wyre. Another activity close to home is the Habberley Valley Local Nature Reserve (4 miles away) which includes 27 hectares of unspoilt land mostly accessible through pathways for admiring the picturesque countryside.
If you have children of school age, a big consideration when choosing where to live are schools in the area. You’ll find many excellent pre-schools, primary and secondary schools near Park Gate, so there’ll be something to suit children of all ages.
Local schools include Holy Trinity school just less than 2 miles away which is Ofsted-rated ‘Good’, which welcomes children aged 4 to 18, and Cookley Sebright Primary school is just 1 mile away which is Ofsted-rated ‘Good’.
For older children ready for university, options include the University of Birmingham which has a world-class reputation for providing excellent higher education options or the University of Worcester awarding degrees since 1997.
As well as being set on the outskirts of Kidderminster, Park Gate has brilliant travel links to keep you connected to the outside world. These new properties for sale are located just 17 miles from Birmingham City Centre. Two miles south from Park Gate is Kidderminster Train Station and from here you can travel to Birmingham Station in less than 1 hour, to Northampton in 2 hours and 34 minutes and to London Euston in 3 hours and 30 minutes, making Park Gate the ideal place for both commuters and big city lovers.
The houses are also ideally positioned if you regularly jet off for work or pleasure, with Birmingham Airport (22 miles), Manchester Airport (67.9 miles) and London Luton Airport (87.4 miles) with flights across the UK and to many popular European destinations.
Mon 10am – 5pm
Tue 10am – 5pm
Wed 10am – 5pm
Thu 10am – 5pm
Fri 10am – 5pm
Sat 10am – 5pm
Sun 10am – 5pm
Use our interactive map below to take a look around Park Gate.
Just click any dot to see more details about each home.
off Park Gate Road, Kidderminster, Worcestershire
Speak to our Sales Team to find out more!
View Opening HoursDevelopment Plan not to scale. Trees and landscaping are indicative only and may alter during construction. The trees, shrubs and gardens shown are illustrative only. Finishes and materials may vary from those shown here. Please ask your Sales consultant for specific details.
+98% of the homes Vistry Group builds have an EPC A or B, compared to the average score of EPC D for homes in England, as reported by ONS
The site plan shown on this page has been produced for home identification purposes only and is not to scale.
The development layout, landscaping and tenure of all dwellings may be subject to change throughout the course of the development. Homes shown as “pre‑sold” and other properties sold on the general market may not be sold to individual owner‑occupiers and may instead be transferred to other purchasers, including private investors or affordable housing providers. As partner arrangements are agreed, the mix of tenures across a development can change significantly and rapidly.
Finishes and materials may vary from those shown. Please check the details of your chosen plot and house type with the sales consultant. Development layout plan correct at time of production.
This specification indicates, by means of a dot (•), the items that are included within the home. If there is no dot in a column, the item is not included. Any item not expressly listed or indicated within this specification is excluded from the standard build. For information on the Select, Enhance or Personalise upgrade options available depending on build stage, please speak with a Sales Consultant
.**Items already installed in selected home cannot be switched for new items, no cash alternative. No cash refund. Purchaser’s taking advantage of this offer must claim at the time of reserving a property and it must be recorded on the Reservation Form. Not in conjunction with any other offer or discount unless otherwise stated and conditional on paying full asking price. The offer is conditional upon the purchase proceeding to legal completion. For further information, please discuss with your Sales Consultant. ^Offer available on selected plots only for a limited time. Offer may be withdrawn or extended at any time and reservation must be taken on or before 29.03.26 (or such other date as may be communicated in writing). Legal Completion must be completed on or before 30.06.26. Cannot be exchanged for cash. Subject to lender’s approval. This offer is not to be used in conjunction with any other offer, discount, promotion or scheme. Maximum cash incentive cannot exceed 5% of the property purchase price. To take advantage of this offer you must claim before reserving a property from us. Your home may be repossessed if you do not keep up repayments on a mortgage or any other debt secured on it. Subject to individual lender terms and conditions. Our usual reservation and sales terms and conditions also apply. Upgrades and extras are dependant on build stage. Please speak to one of our sales consultants for more details.

**Items already installed in selected home cannot be switched for new items, no cash alternative. No cash refund. Purchaser’s taking advantage of this offer must claim at the time of reserving a property and it must be recorded on the Reservation Form. Not in conjunction with any other offer or discount unless otherwise stated and conditional on paying full asking price. The offer is conditional upon the purchase proceeding to legal completion. For further information, please discuss with your Sales Consultant. T&Cs apply. Offer available on selected new homes and developments only and for a limited time. Offer may be withdrawn or extended at any time. Total payment will be deducted from funds due on legal completion. Cannot be exchanged for cash. Subject to lender’s approval. This offer is not to be used in conjunction with any other offer, discount, promotion or scheme. To take advantage of this offer you must claim before reserving a property from us. Your home may be repossessed if you do not keep up repayments on a mortgage or any other debt secured on it. Subject to individual lender terms and conditions. Our usual reservation and sales terms and conditions also apply. Please speak to one of our sales consultants for more details and confirmation of value amount, as this is plot specific.
* Availability of options and upgrades is subject to the stage of construction. Choices may be limited or unavailable depending on build progress at the time of reservation. Please speak to a sales consultant for full details.
~ Solar Panels and EV Chargers to selected plots only. Please ask our Sales Consultant for more information.
The specification indicates, by means of a dot (•), the items that are included within the home. If there is no dot in a column, the item is not included. Any item not expressly listed or indicated within this specification is excluded from the standard build. For information on the Select, Enhance or Personalise upgrade options available depending on build stage, please speak with a Sales Consultant."
References to “we”, “us” or “our” are to the part of the Vistry Group (including Linden Homes, Bovis Homes, Countryside Homes or one of Vistry’s joint venture companies) from which you are intending to purchase a new home. References to "you” and “your” are to the prospective buyer or buyers of a new home from us.
All images, videos and virtual tours are used for illustrative purposes only and are representative only. They may not be the same as the actual home you purchase and the specification may differ. Images may be of a slightly different model of home and may include optional upgrades and extras which involve additional cost. Individual features such as windows, brick, carpets, paint and other material colours may vary and also the specification of fittings may vary. Any furnishings and furniture are not included in any sale. Please check with our sales consultants for details of the exact specifications available at the development(s) for each type of home and the associated prices.