Don't miss out, we’re offering a range of great incentives. Finding your new place could be more affordable than you think. Start your search!

East Anglia_Priors Hall Park_The Knightley East Anglia_Priors Hall Park_The Knightley

Partridge Walk KNIGHTLEY_CAROUSEL_004_Housetype_Plot_-_Hero_860x573 20.8.26 Partridge Walk KNIGHTLEY_CAROUSEL_004_Housetype_Plot_-_Hero_860x573 20.8.26

Partridge Walk Knightley_03_Housetype_Plot_-_Hero_860x573 20.8.26 Partridge Walk Knightley_03_Housetype_Plot_-_Hero_860x573 20.8.26

Partridge Walk Knightley_29_Housetype_Plot_-_Hero_860x573 (1) 20.8.26 Partridge Walk Knightley_29_Housetype_Plot_-_Hero_860x573 (1) 20.8.26

Partridge Walk k=Knightley_20_Housetype_Plot_-_Hero_860x573  20.8.26 Partridge Walk k=Knightley_20_Housetype_Plot_-_Hero_860x573  20.8.26

Parrtridge Walk LINDEN_KNIGHTLEY_006_Housetype_Plot_-_Hero_860x573 20.8.26 Parrtridge Walk LINDEN_KNIGHTLEY_006_Housetype_Plot_-_Hero_860x573 20.8.26

2683 have viewed The Knightley

NO DEPOSIT NEEDED!* Ask for more details! PLUS Flooring!

Home 183 -
The Knightley

Partridge Walk, Stafford ST16 1ZH

4 bedroom detached
£449,995

01785 508626

View Opening Hours

Go back to Partridge Walk

Home 183 - The Knightley

Partridge Walk ST16 1ZH

4 bedroom detached
£449,995

01785 508626

View Opening Hours

Go back to Partridge Walk

Floor plans

Ground Floor

First Floor


Knightley Ground Floor
Living Room 
3.2m x 5.3m 10' 7" x 17' 7"
Kitchen
2.8m x 3.2m 9' 4" x 10' 6"
Family
3.2m x 3.9m 10' 7" x 12' 11"
Dining 
2.4m x 3.7 7' 11" x 12' 5"
Net internal area Parking
1429ft2 Yes
Garage Carport
Yes No

L2470-Knightley-FF

Bedroom 1
3.2m x 2.9m 10' 6" x 9' 10"
Bedroom 2
3.2m x 3.5m 10' 7" x 11' 9"
Bedroom 3
3.0m x 3.1m 9' 11" x 10' 5"
Bedroom 4
2.1m x 3.5m 7' 1" x 11' 7"
Net internal area Parking
1429ft2 Yes
Garage Carport
Yes No

Floor plans

Knightley Ground Floor
L2470-Knightley-FF

Ground Floor

Living Room 
3.2m x 5.3m 10' 7" x 17' 7"
Kitchen
2.8m x 3.2m 9' 4" x 10' 6"
Family
3.2m x 3.9m 10' 7" x 12' 11"
Dining 
2.4m x 3.7 7' 11" x 12' 5"

First Floor

Bedroom 1
3.2m x 2.9m 10' 6" x 9' 10"
Bedroom 2
3.2m x 3.5m 10' 7" x 11' 9"
Bedroom 3
3.0m x 3.1m 9' 11" x 10' 5"
Bedroom 4
2.1m x 3.5m 7' 1" x 11' 7"
Net internal area Parking
1429 ft2 Yes
Garage Carport
Yes No
Tenure
Freehold

More about The Knightley

NO DEPOSIT NEEDED!* Ask for more details! PLUS Flooring !

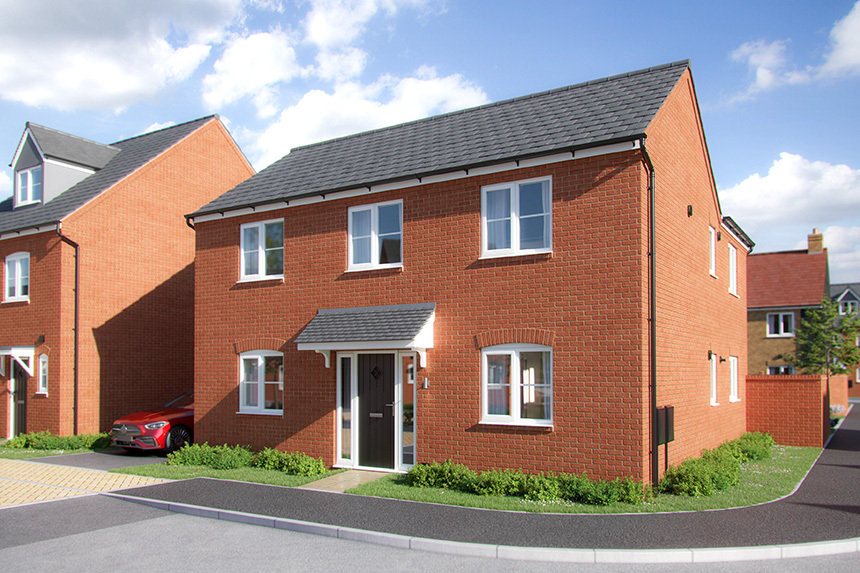

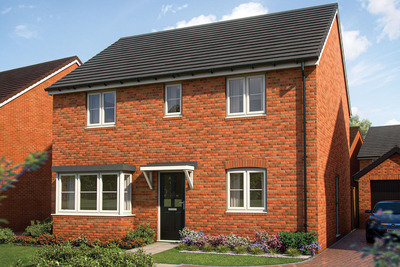
New Release! Don't miss out on this popular housetype - open views for you to enjoy!  Why not view our Knightley Showhome and picture the next chapter in your dream home.  Benefits from side by side parking.  

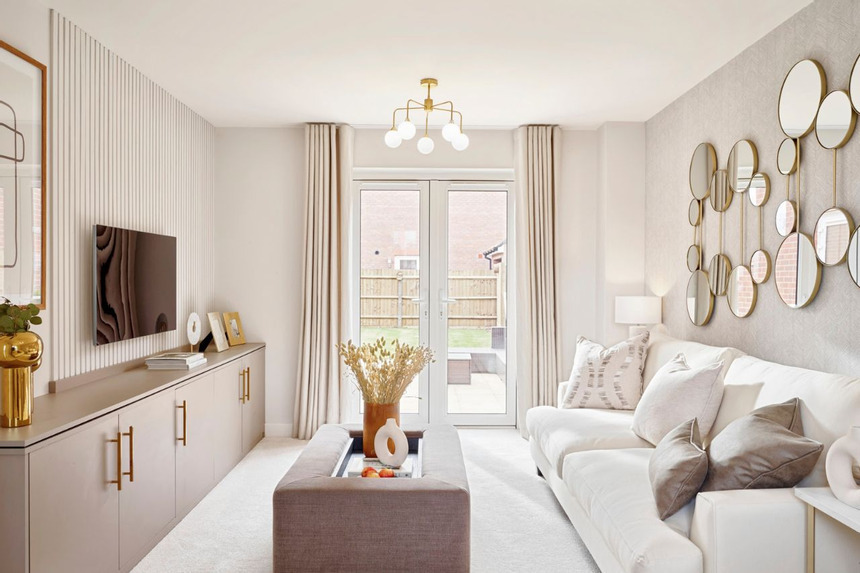
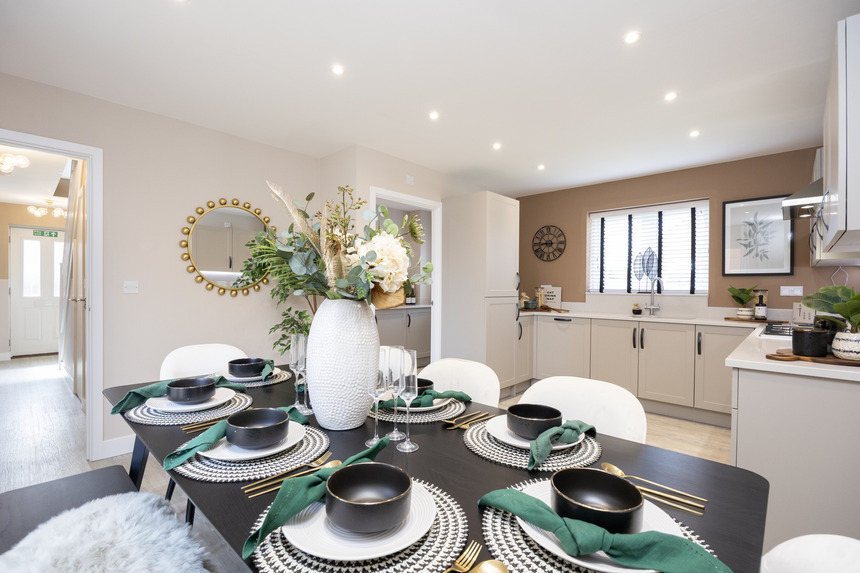
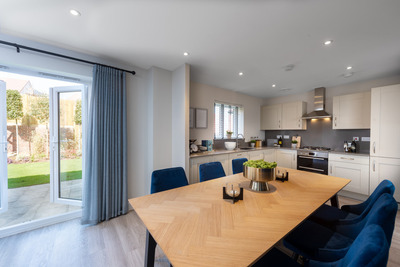
On entering this impressive, double fronted home, you are met with a spacious hallway space that feeds to the right into a spacious family room and to the left into the dual aspect living room. Bathed in light, pouring in from the French doors that lead out to the rear garden. To the rear of the home, you will find a large open plan kitchen/dining area, once again linked to the garden via a second set of French doors. From the kitchen you can also access the dedicated utility room.

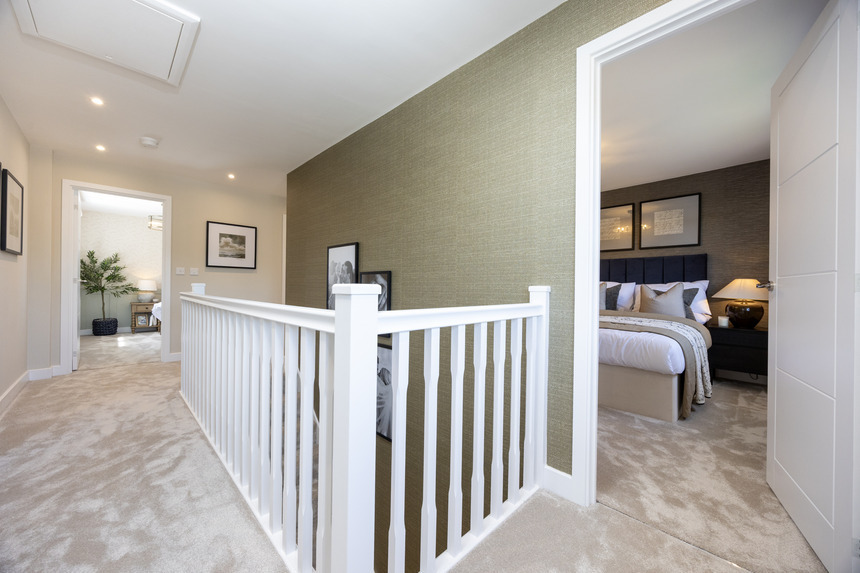
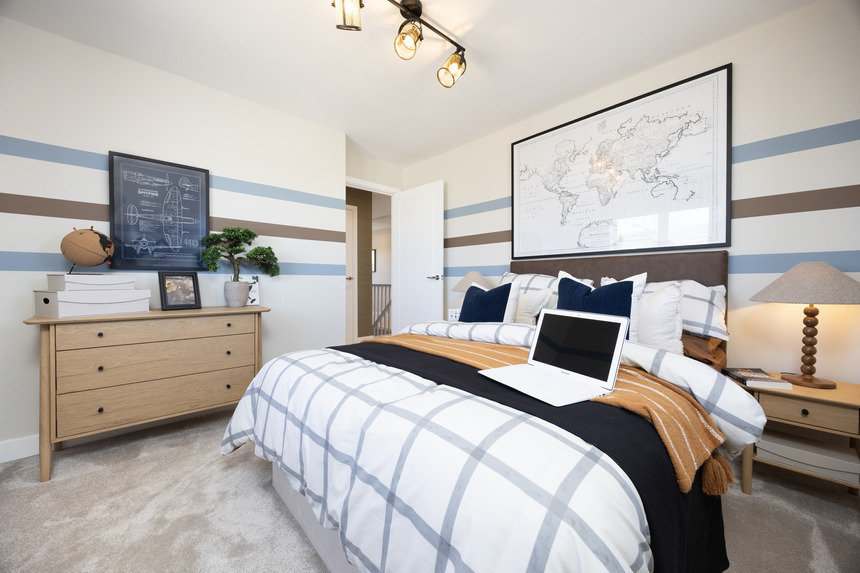
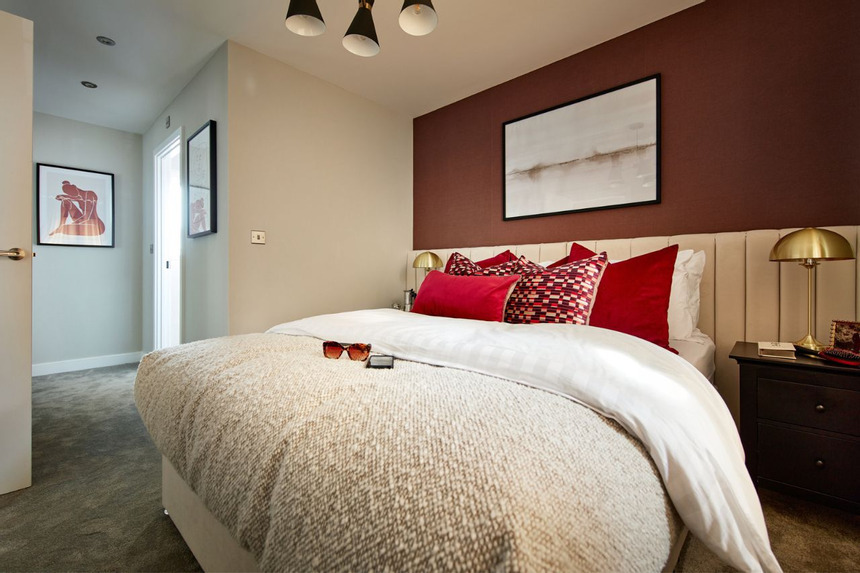
Upstairs opens up into a beautiful gallery landing, with 4 well-appointed bedrooms along with a family bathroom. Bedroom 1 has it's own ensuite shower room. With storage spaces both to the first and ground floor, you will not be lacking in space in this beautiful home.  

Important Information

Perfectly positioned

Here you can see exactly where home 183 is positioned at Partridge Walk

Your nearest Knightley show home

There's a show home of The Knightley available 42 miles away at Stoneleigh View in Kenilworth

Discover your new neighbourhood

Click to Interact

Get directions to Partridge Walk

Opening hours

Mon 10am – 5pm

Tue Closed

Wed Closed

Thu 10am – 5pm

Fri 10am – 5pm

Sat 10am – 5pm

Sun 10am – 5pm

You may also be interested in

Reserve By End August For £10k Towards Deposit!*

4 bedroom detached

£489,995

Reserve By End August For £10k Towards Deposit!*

4 bedroom detached

£489,995

Home 183 - The Knightley

Partridge Walk, Stafford ST16 1ZH

4 bed homes from £390,000

View Opening Hours

* Deposit contribution offer paid up to a maximum value of £10,000, available on our selected new build homes only. Please contact one of our sales consultants for details of which homes are covered, the amount of the deposit contribution and for further details. Purchaser’s taking advantage of this offer must claim at the time of reserving a property from us and it must be recorded on the Reservation Form. Subject to individual lender terms and conditions. Not in conjunction with any other offer or discount and conditional on paying full asking price unless otherwise stated. Deposit contribution will be credited on exchange of contracts. Deposit contribution cannot be exchanged for cash. Also, the contribution may not reduce the amount of stamp duty land tax payable. The offer is conditional upon the purchase proceeding to legal completion. 

* Flooring included offer available on our selected new build homes only. Please contact one of our sales consultants for details of which homes are covered. Options on flooring types and specifications available will vary across homes, room type and developments. Purchaser’s taking advantage of this offer must claim at the time of reserving a property from us and it must be recorded on the Reservation Form. Any photographs of flooring are illustrative images only and exact specification may differ. Flooring options are subject to availability and stage of construction, equivalent alternate items may be provided if the stated options are no longer available. Purchaser may not select alternative items and there is no cash equivalent. Not in conjunction with any other offer or discount and conditional on paying full asking price unless otherwise stated. The offer is conditional upon the purchase proceeding to legal completion.

* No Deposit, No Problem – Terms & Conditions: Available on selected homes, developments and plots only, subject to availability, eligibility and lender criteria. A developer contribution towards the purchaser’s deposit is available on qualifying plots; the contribution amount varies by plot and will be confirmed at reservation. Any reference to a 5% deposit or mortgage of up to 95% loan to value (LTV) is subject to lender availability, affordability, valuation, credit status, individual circumstances and lender approval, and a minimum purchaser contribution may be required. We do not provide mortgage or financial advice and cannot guarantee access to any particular mortgage product. Purchasers should seek advice from an appropriately qualified and authorised mortgage adviser. The promotion cannot be used in conjunction with any other offer or incentive unless expressly agreed. The promotion may be amended or withdrawn for future reservations. Subject to contract. Full details are available from a Sales Executive. Terms & Conditions apply.


References to “we”, “us” or “our” are to the part of the Vistry Group (including Linden Homes, Bovis Homes, Countryside Homes or one of Vistry’s joint venture companies) from which you are intending to purchase a new home. References to "you” and “your” are to the prospective buyer or buyers of a new home from us.

All images, videos and virtual tours are used for illustrative purposes only and are representative only. They may not be the same as the actual home you purchase and the specification may differ. Images may be of a slightly different model of home and may include optional upgrades and extras which involve additional cost. Individual features such as windows, brick, carpets, paint and other material colours may vary and also the specification of fittings may vary. Any furnishings and furniture are not included in any sale. Please check with our sales consultants for details of the exact specifications available at the development(s) for each type of home and the associated prices.