CONNECTED FOR EVERYDAY LIFE. Perfectly placed for your next move.
✓ Under a mile from Wellingborough Station
✓ Close to Stanton Cross Primary School
✓ Ready to move into in 2026
Please ask our Sales Consultant for details.


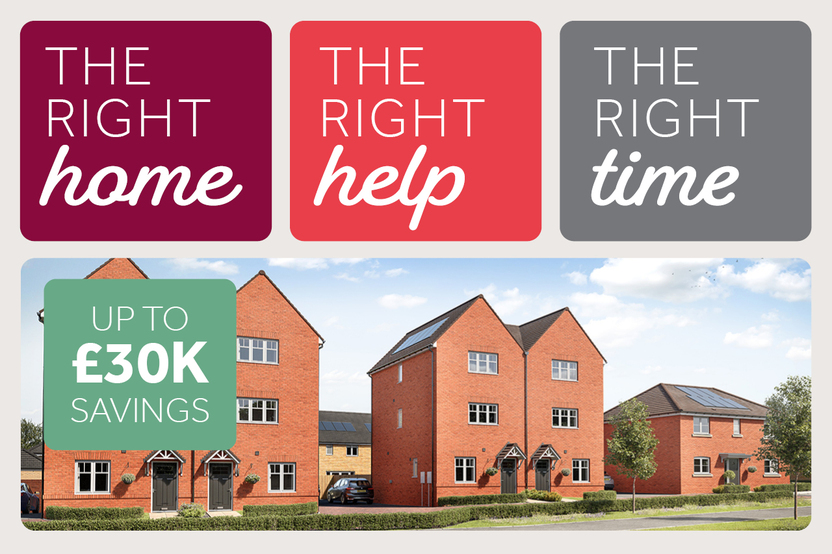
Don't miss out, we’re offering a range of great incentives. Finding your new place could be more affordable than you think. Start your search!
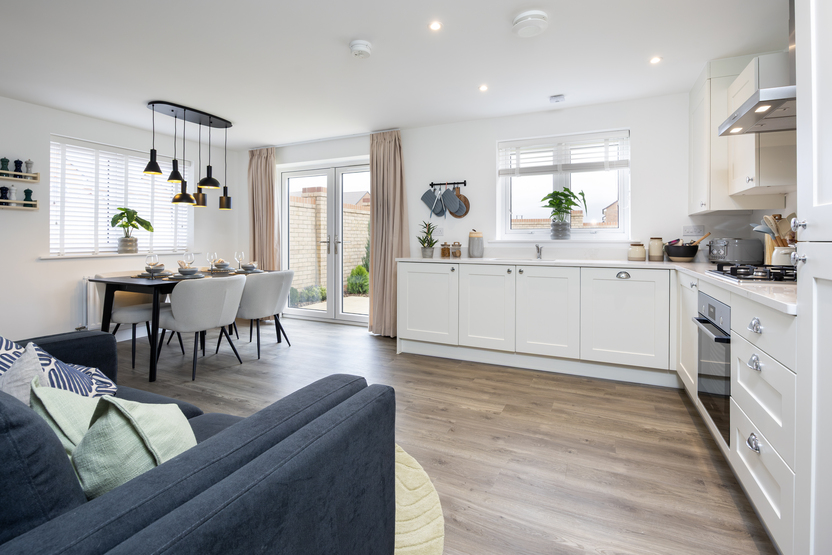
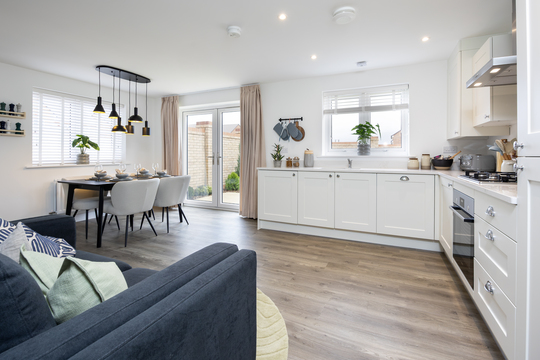
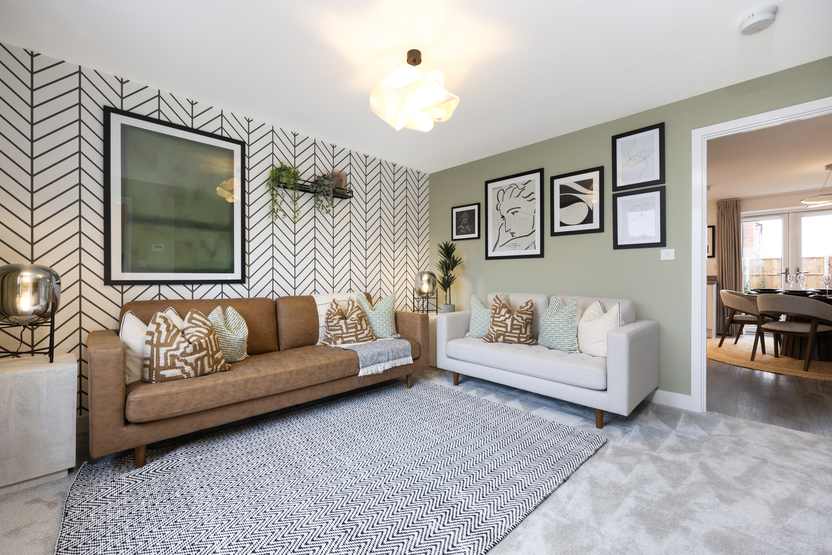
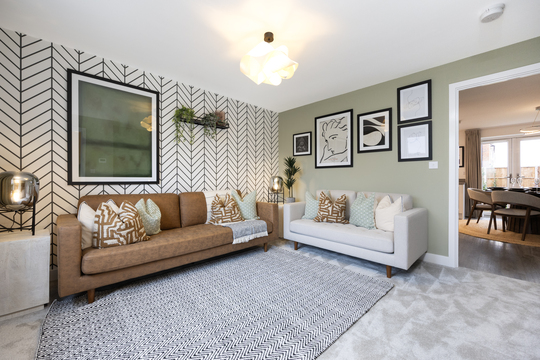
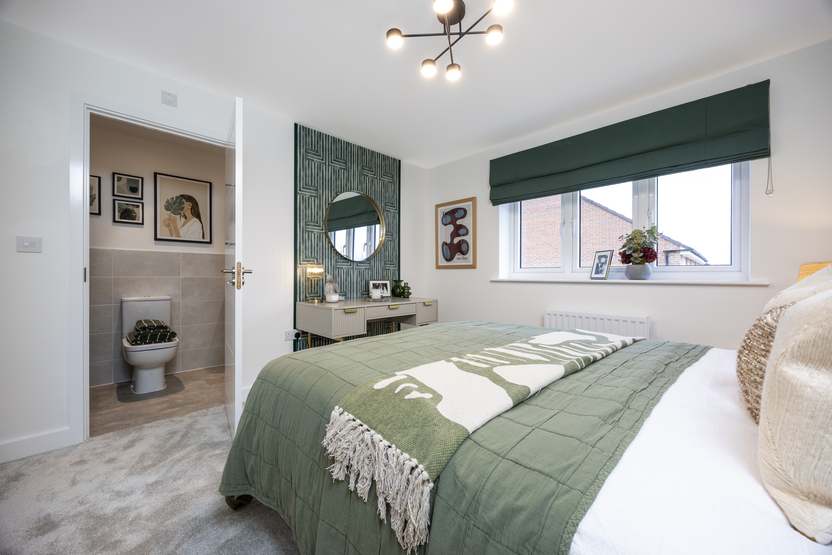
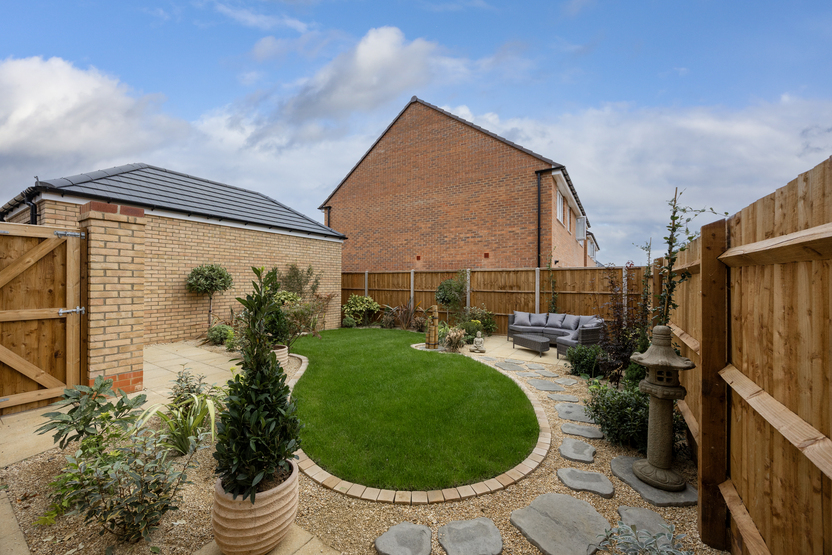
Irthlingborough Road, Wellingborough, Northamptonshire, NN8 1GP
what3words: trendy.statement.speak
2, 3, 4 & 5 bed homes from £240,000
Mandy & Jacqueline
View Opening Hours_________________________________________________________________
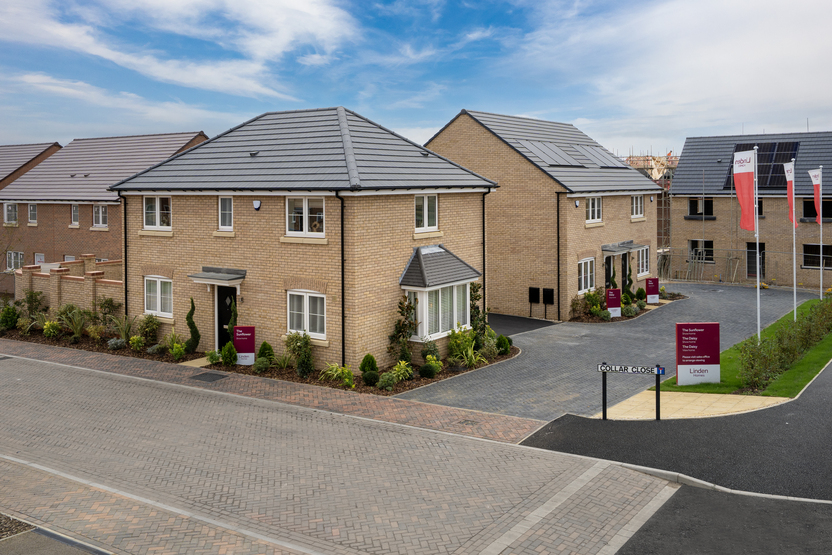
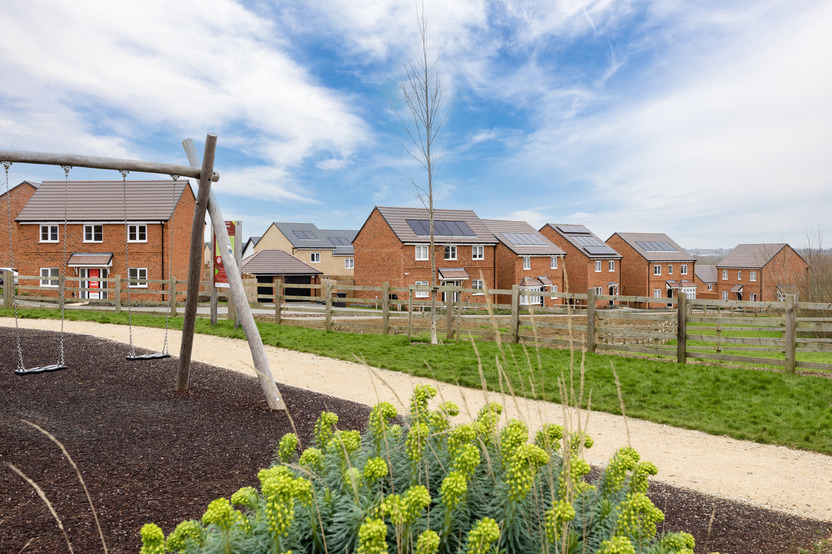
Stanton Cross is an exciting new community on the eastern edge of the historic town of Wellingborough. This flagship development will offer fantastic opportunities for home buyers, with 3,650 new homes on the way, together with leisure, retail and office space. Creating around 3,000 new jobs, and driving more than £1 billion of investment into the area, it will also bring new public parks, schools and much more. The residential areas at Stanton Cross are divided into five distinct phases, each with their own unique character. Southill Fields plays host to Linden Homes' Poppyfields.
Less than a mile from Wellingborough Station, with direct trains to London St Pancras in under 60 minutes.
Less than a mile from Wellingborough Station, with direct trains to London St Pancras in under 60 minutes.
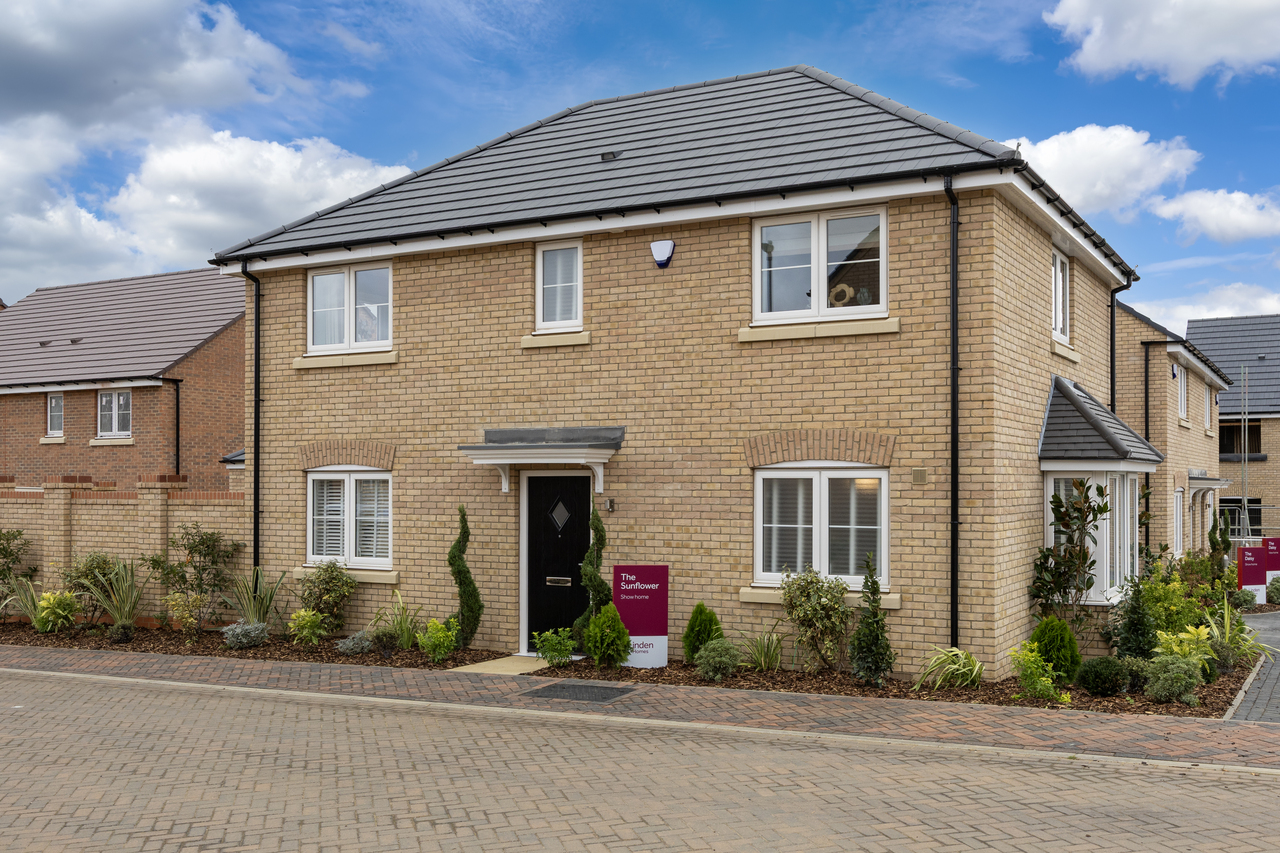

SAVING YOU MONEY
**According to the Home Builders Federation, on average, our new homes are 21% cheaper to run compared to older properties, saving you up to £420 a year on your energy bills. With energy prices high, there has never been a better time to buy new.
Potential savings increase even further when comparing the EPC ratings of new builds to the least efficient properties. The majority of our new-build homes achieve an A or B EPC rating, making the average new build 39% cheaper to run, at around £618 a year less than an older home with an F or G EPC rating.**

GREEN MORTGAGES
By buying a new energy efficient Linden Home you could take advantage of exclusive ‘Green’ mortgage products. A mortgage lender could offer lower interest rates on properties that carry an energy performance certificate or a predicted energy assessment rating of A – C. Think of it as a reward for buyers who are purchasing an energy efficient home. The majority of our homes have a rating of A or B so this type of mortgage may be ideal if you are looking to purchase a new build home.

KEEPING YOU COSY
Unlike older properties, our homes come with high efficiency double glazing as standard, letting plenty of light and warmth in while minimising heat loss and reducing the amount of noise you’ll hear within your home. Not only do they keep you cosy they also reduce the amount of external noise that you’ll hear within your home.
Additional roof and floor insulation are among the other unseen features included with our homes that will help reduce the costs of keeping your home warm in the winter months, while also keeping you cool in the summer.
REDUCING WATER USAGE
Our kitchens and bathrooms incorporate water saving measures, without compromising on style or functionality.
These features mean our homes use up to 20% less water* than the UK average. Our taps and showers use aerated technology to provide the feeling of a strong flow, whilst using less water. Plus, our dual low flush toilets use the minimum amount of water to ensure less waste.
*Average Linden home uses 100-110 litres/person/day compared to UK average of 140 litres/person/day according to the Energy Savings Trust

SAVING YOU MONEY
GREEN MORTGAGES
KEEPING YOU COSY
REDUCING WATER USAGE
**According to the Home Builders Federation, on average, our new homes are 21% cheaper to run compared to older properties, saving you up to £420 a year on your energy bills. With energy prices high, there has never been a better time to buy new.
Potential savings increase even further when comparing the EPC ratings of new builds to the least efficient properties. The majority of our new-build homes achieve an A or B EPC rating, making the average new build 39% cheaper to run, at around £618 a year less than an older home with an F or G EPC rating.**
By buying a new energy efficient Linden Home you could take advantage of exclusive ‘Green’ mortgage products. A mortgage lender could offer lower interest rates on properties that carry an energy performance certificate or a predicted energy assessment rating of A – C. Think of it as a reward for buyers who are purchasing an energy efficient home. The majority of our homes have a rating of A or B so this type of mortgage may be ideal if you are looking to purchase a new build home.
Unlike older properties, our homes come with high efficiency double glazing as standard, letting plenty of light and warmth in while minimising heat loss and reducing the amount of noise you’ll hear within your home. Not only do they keep you cosy they also reduce the amount of external noise that you’ll hear within your home.
Additional roof and floor insulation are among the other unseen features included with our homes that will help reduce the costs of keeping your home warm in the winter months, while also keeping you cool in the summer.
Our kitchens and bathrooms incorporate water saving measures, without compromising on style or functionality.
These features mean our homes use up to 20% less water* than the UK average. Our taps and showers use aerated technology to provide the feeling of a strong flow, whilst using less water. Plus, our dual low flush toilets use the minimum amount of water to ensure less waste.
*Average Linden home uses 100-110 litres/person/day compared to UK average of 140 litres/person/day according to the Energy Savings Trust
|
|
|
|
|
|
|
|
|
|
|
|
|
|
|
|
Getting Around
Poppyfields enjoys excellent connectivity in the heart of Stanton Cross, Wellingborough's thriving new community. Wellingborough Railway Station is less than a mile away, providing direct services to London St Pancras in under 60 minutes, making it ideal for commuters. Road links are equally convenient, with easy access to the A45, A14 and M1, connecting residents to Northampton, Milton Keynes, Cambridge and beyond.
Find us using what3words:
trendy.statement.speak
Mon 10am – 5pm
Tue Closed
Wed Closed
Thu 10am – 5pm
Fri 10am – 5pm
Sat 10am – 5pm
Sun 10am – 5pm
![DS17147 [LH] Poppyfields, Wellingborough Site Plan](https://cdn.mediavalet.com/eunl/vistry-dam/Ci8-T5z0OUqLl38KGRbGeA/VfgYegrOUE-OKwsTUtuMsA/Custom/DS17147%20%5BLH%5D%20Poppyfields%2C%20Wellingborough%20Site%20Plan.jpg)
In partnership with Own New, we bring you Rate Reducer, a new scheme enabling first time buyers and home movers to access a more affordable mortgage when buying a new Linden home.
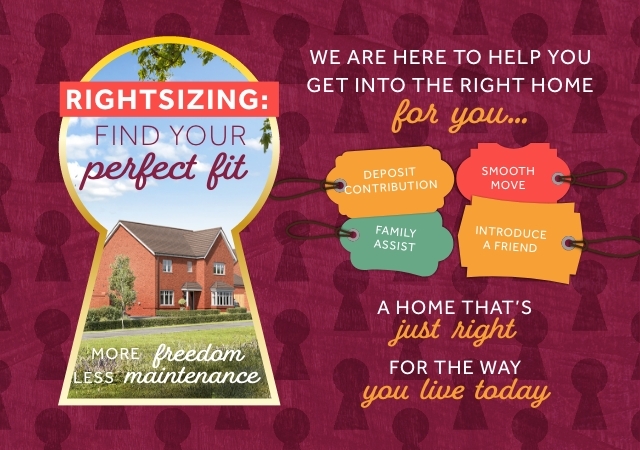
Have a home to sell? We could help sell it for you, so you can buy one of ours with Smooth Move! We could even save you time and money.
In partnership with Own New, we bring you Rate Reducer, a new scheme enabling first time buyers and home movers to access a more affordable mortgage when buying a new Linden home.
Have a home to sell? We could help sell it for you, so you can buy one of ours with Smooth Move! We could even save you time and money.
Irthlingborough Road, Wellingborough, Northamptonshire
what3words: trendy.statement.speak
Mandy & Jacqueline
View Opening HoursThe site plan which can be found on this page, has been produced for home identification purposes only and is not to scale. The development layout, landscaping and tenure of all dwellings may be subject to change throughout the course of the development. Finishes and materials may vary from those shown on the plan. Please check the details of your chosen plot and house type with the sales consultant. Development layout plan correct at time of production.
Participating lenders only. Own New Rate Reducer is available at the lender’s discretion. Mortgages up to a maximum value of £1,000,000 only. Rate reduction and any saving quoted for illustration is for the fixed, introductory period of the mortgage only (usually 2, 3 or 5 years but this will depend on your individual mortgage). Your interest rate and mortgage payments will increase (and any savings will end) after the fixed, introductory period – please consult your independent financial advisor and/or your lender. See ownnew.co.uk for more information about the Own New Rate Reducer scheme.
‡Smooth Move is available on selected new Linden homes only. Acceptance is at our sole discretion. We reserve the right to refuse to agree to Smooth Move and we are under no obligation to give reasons why. We will instruct local estate agents to undertake an independent valuation and marketing advice for your current home before we make you a proposal on a marketing price for your home. The realistic sale price may be lower than an initial marketing price and is based on a sale within a specified timescale fixed by us. You have the final say at the price at which the property is marketed, but Smooth Move will not be available if the price at which you wish to market your current home is higher than we think is realistic or the timescale is too long. You must agree: 1. No party is currently negotiating to purchase your current home 2. No introduction has already been made by another party 3. Not to instruct another estate agent to sell your current home. You may need to leave a full set of keys and agree to access accompanied viewings for potential buyers with the appointed estate agents. You agree that Linden Homes will determine which estate agent is instructed and the terms of that appointment. It is not guaranteed that a buyer will be found for your current home or that any buyer will be willing to pay the price you want. Linden Homes may continue to market your chosen Linden home and reserves the right to take a reservation on this home until the sale of your current home to a third party is agreed and you pay the reservation fee on your chosen Linden home. In this case, if available, an alternative home may be offered, but there is no obligation on either party to proceed with Smooth Move. Any sale of your current home to a third-party buyer is at a price approved by you. A reservation fee is payable to Linden Homes for the purchase of your chosen Linden home at the agreed price, when you agree a sale on your current home. You agree only to confirm agreement of sale with a purchaser who can achieve an exchange within 35 days and who has been financially qualified to proceed with the purchase of your current home. On the simultaneous legal completion of the sale of your current home and the purchase of your new Linden home, we will pay the estate agents fees. Please note your buyer could cancel prior to legal exchange of contracts for the sale of your current home. In this instance, Linden Homes retains the right to cancel the purchase of your chosen home and retain the agreed proportion of the reservation fee in accordance with your reservation agreement. We reserve the right to withdraw Smooth Move if an acceptable buyer is not found within the specified period. Should we secure a purchaser for your current home on your behalf and you do not proceed to purchase a Linden home, you may be liable to pay all Estate Agent fees. Reservation fees may vary dependent upon the location of your new Linden home. An upfront fee of £500 is required, all of which is refundable against the reservation fee and purchase price of your new Linden home. If you choose not to purchase, Linden Homes will retain up to fifty percent of the fee to cover reasonable administrative and other costs incurred in processing and holding the reservation. Smooth Move is available on selected plots only.
References to “we”, “us” or “our” are to the part of the Vistry Group (including Linden Homes, Bovis Homes, Countryside Homes or one of Vistry’s joint venture companies) from which you are intending to purchase a new home. References to "you” and “your” are to the prospective buyer or buyers of a new home from us.
All images, videos and virtual tours are used for illustrative purposes only and are representative only. They may not be the same as the actual home you purchase and the specification may differ. Images may be of a slightly different model of home and may include optional upgrades and extras which involve additional cost. Individual features such as windows, brick, carpets, paint and other material colours may vary and also the specification of fittings may vary. Any furnishings and furniture are not included in any sale. Please check with our sales consultants for details of the exact specifications available at the development(s) for each type of home and the associated prices.
Additionally, the availability of certain products, services, warranties, customer care provisions, incentives, customer surveys, purchasing arrangements, dispute resolution services and consumer protections may vary depending on the development, property type, purchasing route, ownership structure, tenure or scheme applicable to your purchase.
Full details of the arrangements that apply to your chosen home will be provided during the sales process and are contained within the relevant Reservation Agreement, Terms and Conditions and associated purchase documentation. Please speak to one of our Sales Consultants for further information.