Don't miss out, we’re offering a range of great incentives. Finding your new place could be more affordable than you think. Start your search!
1858 have viewed The Mylne ✖
Willow Woods, Ely CB6 2SD
what3words: easygoing.kettles.packing
4 bedroom detached
Coming Soon
Willow Woods CB6 2SD
what3words: easygoing.kettles.packing
4 bedroom detached
Coming Soon
Ground Floor
First Floor
| Living room | |
|---|---|
| 4.84m x 3.40m | 15'11" x 11'2" |
| Kitchen | |
|---|---|
| 4.38m x 3.07m | 14'4" x 10'1" |
| Dining / family area | |
|---|---|
| 3.76m x 2.97m | 12'4" x 9'9" |
| Net internal area | Parking |
|---|---|
|
1136ft |
Yes |
| Garage | Carport |
| Yes | No |
ffzr - fridge freezer space
ovn - oven
h - hob
cup'd - cupboard
< > - measuring point
Read the disclaimer
Please note, floor plans and dimensions are taken from architectural drawings and are for guidance only. Dimensions stated are within a tolerance of plus or minus 50mm. Overall dimensions are usually stated and there may be projections into these. With our continual improvement policy we constantly review our designs and specification to ensure we deliver the best product to our customers. Computer generated images not to scale. Finishes and materials may vary and landscaping is illustrative only. Kitchen layouts are indicative only and may change. To confirm specific details on our homes please ask your Sales Executive.
| Bedroom 1 | |
|---|---|
| 3.94m x 2.95m | 12'11" x 9'8" |
| Bedroom 2 | |
|---|---|
| 3.21m x 2.52m | 10'6" x 8'3" |
| Bedroom 3 | |
|---|---|
| 3.43m x 2.19m | 11'3" x 7'2" |
| Bedroom 4 | |
|---|---|
| 3.00m x 2.93m | 9'10" x 9'7" |
| Net internal area | Parking |
|---|---|
|
1136ft |
Yes |
| Garage | Carport |
| Yes | No |
ffzr - fridge freezer space
ovn - oven
h - hob
cup'd - cupboard
< > - measuring point
Read the disclaimer
Please note, floor plans and dimensions are taken from architectural drawings and are for guidance only. Dimensions stated are within a tolerance of plus or minus 50mm. Overall dimensions are usually stated and there may be projections into these. With our continual improvement policy we constantly review our designs and specification to ensure we deliver the best product to our customers. Computer generated images not to scale. Finishes and materials may vary and landscaping is illustrative only. Kitchen layouts are indicative only and may change. To confirm specific details on our homes please ask your Sales Executive.
Ground Floor
| Living room | |
|---|---|
| 4.84m x 3.40m | 15'11" x 11'2" |
| Kitchen | |
|---|---|
| 4.38m x 3.07m | 14'4" x 10'1" |
| Dining / family area | |
|---|---|
| 3.76m x 2.97m | 12'4" x 9'9" |
First Floor
| Bedroom 1 | |
|---|---|
| 3.94m x 2.95m | 12'11" x 9'8" |
| Bedroom 2 | |
|---|---|
| 3.21m x 2.52m | 10'6" x 8'3" |
| Bedroom 3 | |
|---|---|
| 3.43m x 2.19m | 11'3" x 7'2" |
| Bedroom 4 | |
|---|---|
| 3.00m x 2.93m | 9'10" x 9'7" |
| Net internal area | Parking |
|---|---|
| 1136 ft2 | Yes |
| Garage | Carport |
| Yes | No |
| Tenure |
|---|
| Freehold |
ffzr - fridge freezer space
ovn - oven
h - hob
cup'd - cupboard
< > - measuring point
Read the disclaimer
Please note, floor plans and dimensions are taken from architectural drawings and are for guidance only. Dimensions stated are within a tolerance of plus or minus 50mm. Overall dimensions are usually stated and there may be projections into these. With our continual improvement policy we constantly review our designs and specification to ensure we deliver the best product to our customers. Computer generated images not to scale. Finishes and materials may vary and landscaping is illustrative only. Kitchen layouts are indicative only and may change. To confirm specific details on our homes please ask your Sales Executive.
Home 144 -





The Mylne (1136 Sq Ft) brilliantly facilitates the demands of modern family life through clever design and attention to detail.








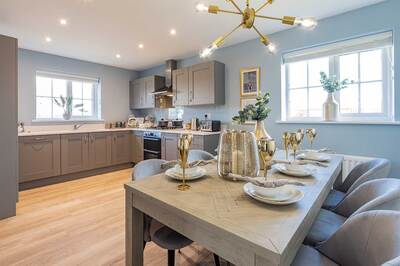
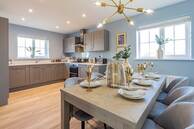
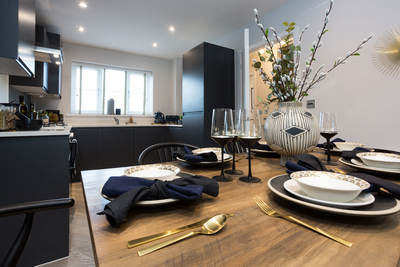
At the rear of the home is a spacious open plan kitchen/dining area; a flexible space with French doors providing access to the garden. At the front, you'll find a separate living room is a bright and airy space due to the large window.




The first floor hosts four bedrooms and a family bathroom. Bedroom one offers the luxury and privacy of an ensuite, ensuring that queues for the bathroom are thing of the past. The inclusion of a fourth bedroom considerably increases the flexibility of home, offering potential as a guest room, home study or snug.
Key Features
Important Information
Here you can see exactly where home 144 is positioned at Willow Woods
There's a show home of The Mylne available 7 miles away at Cherrywood Place in Soham
|
|
|
|
|
|
|
|
|
|
|
|
|
|
|
|
Find us using what3words: easygoing.kettles.packing
Mon Closed
Tue Closed
Wed Closed
Thu 10am – 5pm
Fri 10am – 5pm
Sat 10am – 5pm
Sun 10am – 5pm
Featured Home
FEATURED HOME SAVINGS PACKAGE: Receive £18,000 towards mortgage payments to help you move sooner. Plus, £5,000 financial boost* to put towards your deposit/Stamp Duty Tax. Contact us today to build your offer.
4 bedroom detached
£574,995
Use Enhanced Smooth Move To Save Thousands On Moving Fees
4 bedroom detached
£520,000
8
Ideal First Home
4 bedroom town house
£156,000 - 40% share
Sage Homes - Shared Ownership
8
Use Enhanced Smooth Move To Save Thousands On Moving Fees
4 bedroom detached
£474,995
8
Featured Home
FEATURED HOME SAVINGS PACKAGE: Receive £18,000 towards mortgage payments to help you move sooner. Plus, £5,000 financial boost* to put towards your deposit/Stamp Duty Tax. Contact us today to build your offer.
4 bedroom detached
£574,995
Use Enhanced Smooth Move To Save Thousands On Moving Fees
4 bedroom detached
£520,000
8
Ideal First Home
4 bedroom town house
£156,000 - 40% share
Sage Homes - Shared Ownership
8
Use Enhanced Smooth Move To Save Thousands On Moving Fees
4 bedroom detached
£474,995
8
Willow Woods, Ely CB6 2SD
what3words: easygoing.kettles.packing
2 & 4 bed homes from £156,000
View Opening HoursThe site plan shown on this page has been produced for home identification purposes only and is not to scale. The development layout, landscaping and tenure of all dwellings may be subject to change throughout the course of the development. Homes shown as “pre sold” and other properties sold on the general market may not be sold to individual owner occupiers and may instead be transferred to other purchasers, including private investors or affordable housing providers. As partner arrangements are agreed, the mix of tenures across a development can change significantly and rapidly. Finishes and materials may vary from those shown. Please check the details of your chosen plot and house type with the sales consultant. Development layout plan correct at time of production.
Illustrations shown are computer generated impressions of how the property may look so are indicative only, please refer to sales consultant for specific plot details. External details or finishes may vary on individual plots and homes may be built in either detached or attached styles depending on the development layout. Exact specifications, window styles and whether a property is left or right handed may differ from plot to plot.

*Source HBF Watt a Save report
References to “we”, “us” or “our” are to the part of the Vistry Group (including Linden Homes, Bovis Homes, Countryside Homes or one of Vistry’s joint venture companies) from which you are intending to purchase a new home. References to "you” and “your” are to the prospective buyer or buyers of a new home from us.
All images, videos and virtual tours are used for illustrative purposes only and are representative only. They may not be the same as the actual home you purchase and the specification may differ. Images may be of a slightly different model of home and may include optional upgrades and extras which involve additional cost. Individual features such as windows, brick, carpets, paint and other material colours may vary and also the specification of fittings may vary. Any furnishings and furniture are not included in any sale. Please check with our sales consultants for details of the exact specifications available at the development(s) for each type of home and the associated prices.