Don't miss out, we’re offering a range of great incentives. Finding your new place could be more affordable than you think. Start your search!

25.12.03 F17 Granada P138 2 bed-57-HDR 25.12.03 F17 Granada P138 2 bed-57-HDR

25.12.03 F17 Granada P138 2 bed-36-HDR 25.12.03 F17 Granada P138 2 bed-36-HDR

25.12.03 F17 Granada P138 2 bed-30-HDR 25.12.03 F17 Granada P138 2 bed-30-HDR

LH NHC Wilshere Park 5TheFrythe-2 LH NHC Wilshere Park 5TheFrythe-2

River Gateway- The Leigh 860x573px-updated River Gateway- The Leigh 860x573px-updated

1353 have viewed The Leigh

Show home opening soon

Home 127 - The Leigh

River Gateway BS3 2FQ

what3words: ///wallet.kept.swaps

1 bedroom apartment
£310,000

01172 054424

View Opening Hours

Go back to River Gateway

Floor plans

Ground Floor Apartment

The Leigh

206135 River Gateway Plot Heros (Web) 860x573px-GF
Net internal area Parking
602ft2 Yes
Garage Carport
No No

River-Gateway-800x800-Floorplans-apartment-H-type10-leigh-v2
Kitchen
2.55m x 3.06m   8'4" x 10'0"
Living Room
3.84m x 5.21m  12'7" x 17'1"
Bedroom
2.75m x 4.27m 9'0" x 14'0"
Net internal area Parking
602ft2 Yes
Garage Carport
No No

Floor plans

206135 River Gateway Plot Heros (Web) 860x573px-GF
River-Gateway-800x800-Floorplans-apartment-H-type10-leigh-v2

Ground Floor Apartment

The Leigh

Kitchen
2.55m x 3.06m   8'4" x 10'0"
Living Room
3.84m x 5.21m  12'7" x 17'1"
Bedroom
2.75m x 4.27m 9'0" x 14'0"
Net internal area Parking
602 ft2 Yes
Garage Carport
No No
Tenure
Leasehold

More about The Leigh

Home 127, The Leigh. 

Ideal investment opportunity! Show home launching soon available for leaseback. 

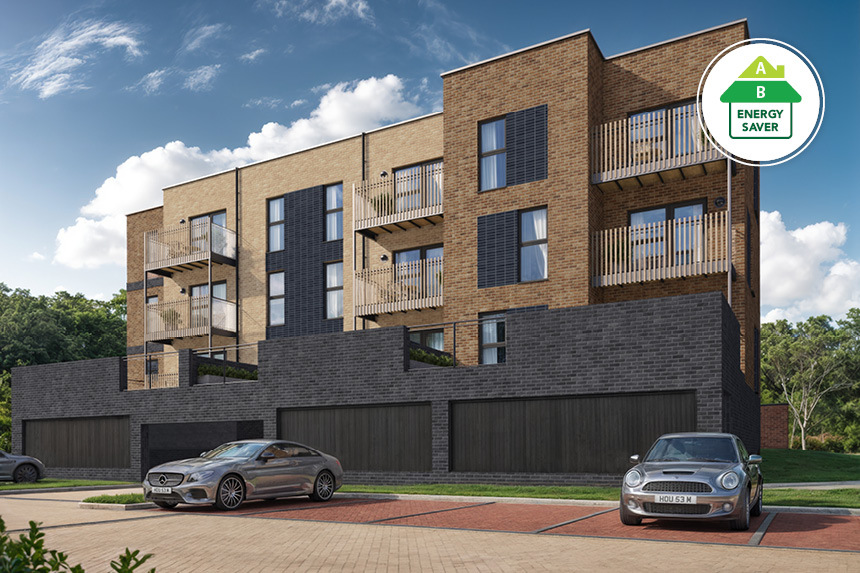
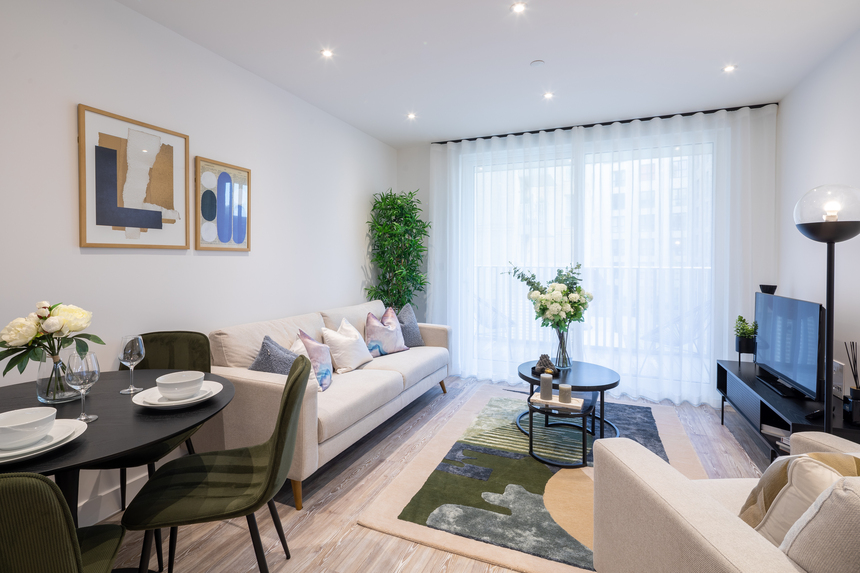
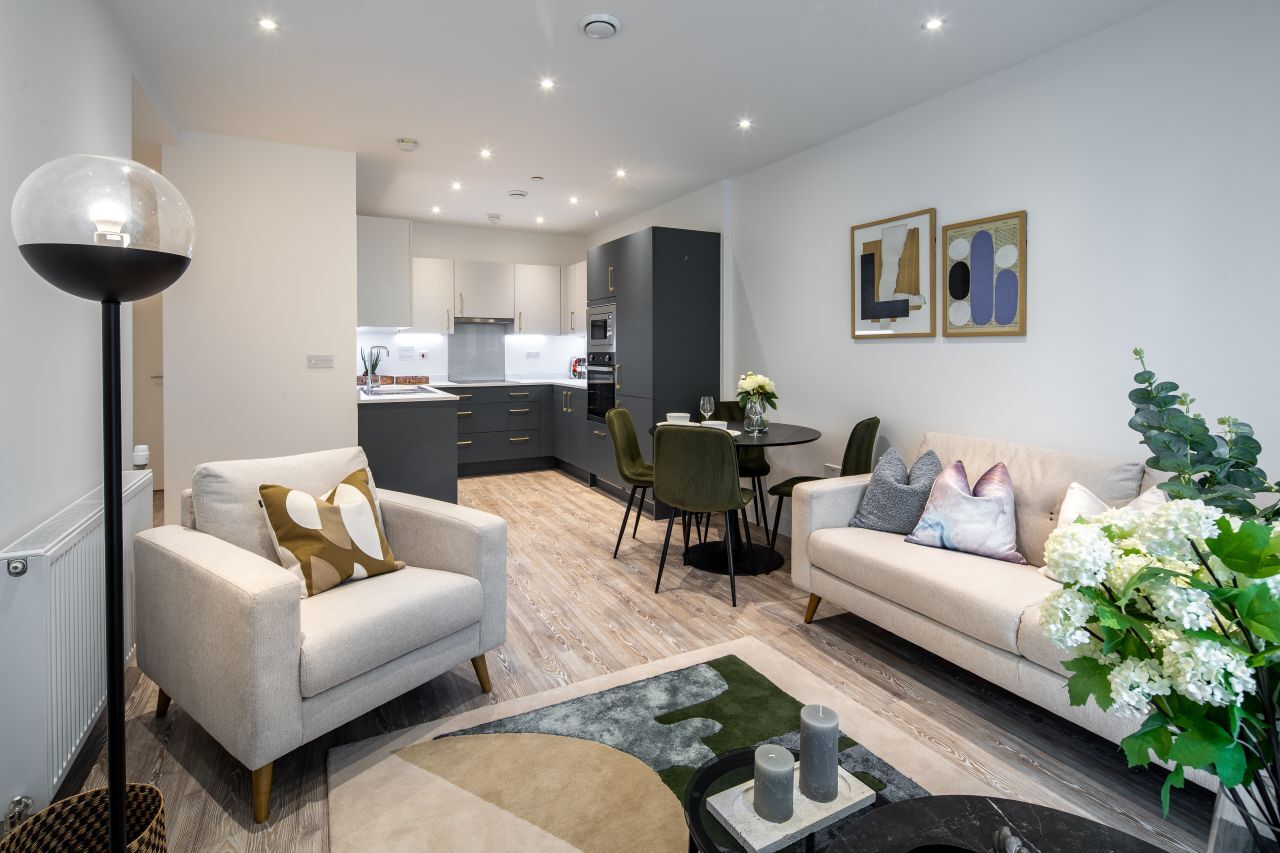
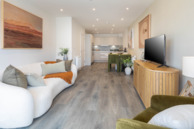
Enjoy Bristol living with The Leigh, a ground floor flat, featuring modern comfort and style close to Bristol City Centre.

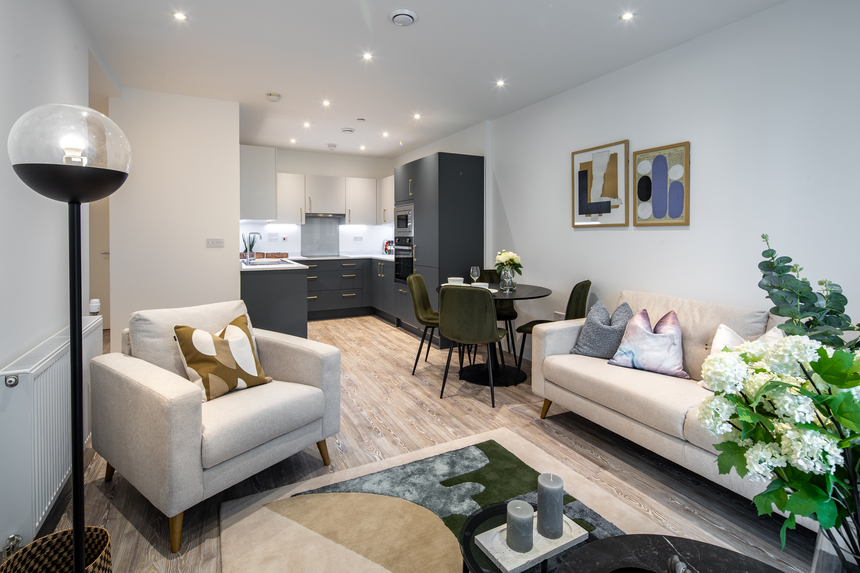
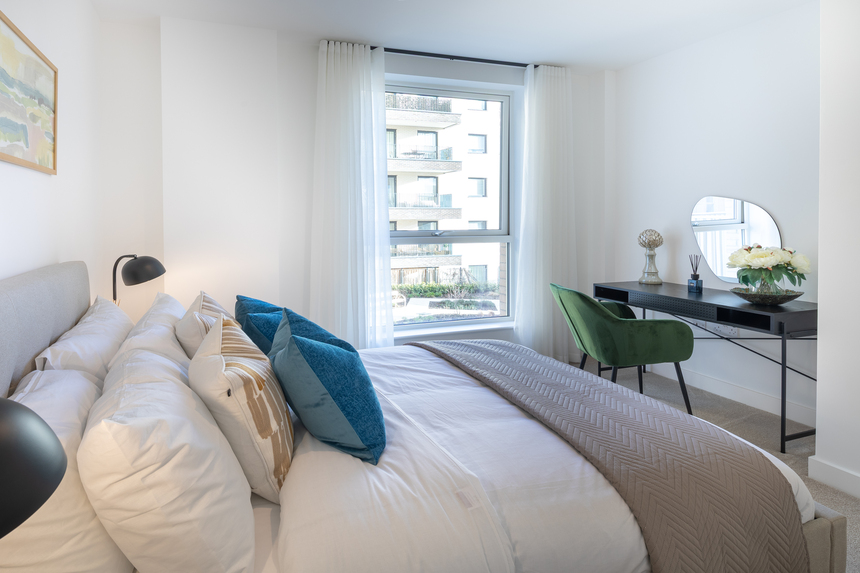
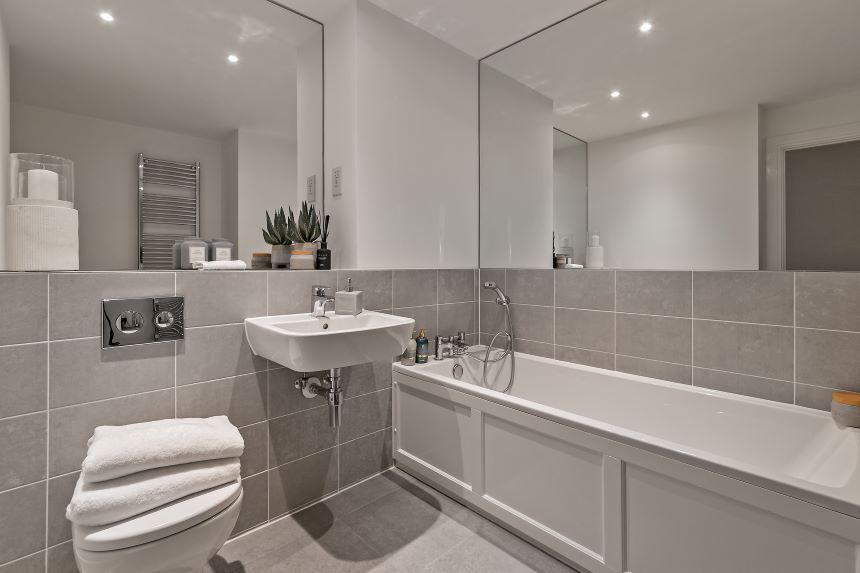
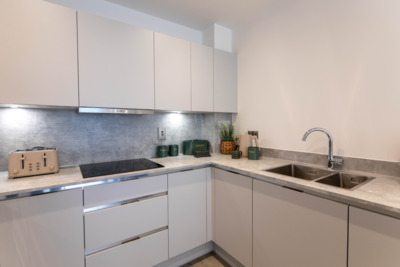
The apartment's main feature is large kitchen/ living area leading to a generous terrace. The good-sized bedroom, family bathroom and separate utility space lead from the main hallway.

Key Features

  • Flooring package included
  • Low cost energy efficient homes
  • 10 year NHBC Buildmark warranty
  • Balcony
  • EV charging point
  • Open plan kitchen, dining and sitting room

Important Information

Perfectly positioned

Take the virtual tour

Discover your new neighbourhood

Click to Interact

Get directions to River Gateway

Find us using what3words: ///wallet.kept.swaps

Visits by appointment only, please contact us to book your appointment

You may also be interested in

UNDER OFFER

1 bedroom apartment

£275,000

UNDER OFFER

1 bedroom apartment

£275,000

Home 127 - The Leigh

River Gateway, Ashton BS3 2FQ

what3words: ///wallet.kept.swaps

1 & 2 bed homes from £275,000

View Opening Hours

The site plan which can be found on this page, has been produced for home identification purposes only and is not to scale. The development layout, landscaping and tenure of all dwellings may be subject to change throughout the course of the development. Finishes and materials may vary from those shown on the plan. Please check the details of your chosen plot and house type with the sales consultant. Development layout plan correct at time of production.

*Deposit contribution is available on selected homes only and is subject to status, lender criteria and availability. The 5% deposit referred to is provided by the developer and may enable access to mortgage products offering up to 95% loan to value, subject to approval. Not all applicants will qualify and eligibility will depend on individual circumstances. Independent financial advice will be provided by an authorised mortgage advisor. You are under no obligation to use any recommended advisor and may seek your own advice. Mortgage approval is subject to lender criteria, application and credit status. Offer may be withdrawn at any time without notice. Terms and conditions apply. Please speak to a sales advisor for full details, including plot availability and specific incentives.

References to “we”, “us” or “our” are to the part of the Vistry Group (including Linden Homes, Bovis Homes, Countryside Homes or one of Vistry’s joint venture companies) from which you are intending to purchase a new home. References to "you” and “your” are to the prospective buyer or buyers of a new home from us.

All images, videos and virtual tours are used for illustrative purposes only and are representative only. They may not be the same as the actual home you purchase and the specification may differ. Images may be of a slightly different model of home and may include optional upgrades and extras which involve additional cost. Individual features such as windows, brick, carpets, paint and other material colours may vary and also the specification of fittings may vary. Any furnishings and furniture are not included in any sale. Please check with our sales consultants for details of the exact specifications available at the development(s) for each type of home and the associated prices.