Don't miss out, we’re offering a range of great incentives. Finding your new place could be more affordable than you think. Start your search!

FSHAY004 Foxglove Place_Elmslie-plot 8-9_Final-new FSHAY004 Foxglove Place_Elmslie-plot 8-9_Final-new

Foxglove Place-028-RT Foxglove Place-028-RT

Foxglove Place-029-RT Foxglove Place-029-RT

Foxglove Place-030-RT Foxglove Place-030-RT

Foxglove Place-031-RT Foxglove Place-031-RT

Foxglove Place-033-RT Foxglove Place-033-RT

Foxglove Place-034-RT Foxglove Place-034-RT

1147 have viewed Elmslie ✖

COMING SOON £267,995

Home H016 -
Elmslie

Foxglove Place, Leighton West, Crewe CW1 4QR

what3words: ///sadly.recent.spins

3 bedroom semi-detached
Coming Soon

01270 306085

View Opening Hours

Go back to Foxglove Place

Home H016 - Elmslie

Foxglove Place CW1 4QR

what3words: ///sadly.recent.spins

3 bedroom semi-detached
Coming Soon

01270 306085

View Opening Hours

Go back to Foxglove Place

Floor plans

Ground Floor

First Floor

foxglove-place-elmslie-gf
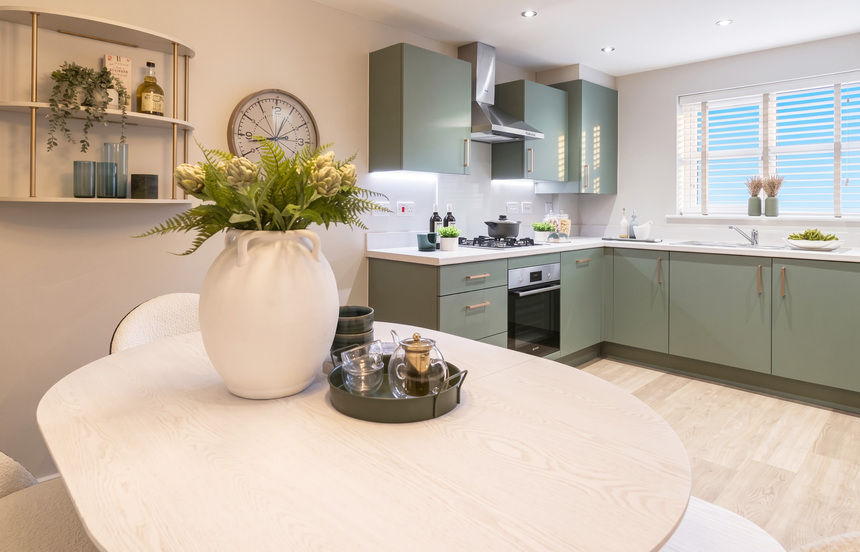
Kitchen / Dining Area
4.76 x 2.91m 15' 7" x 9' 7"
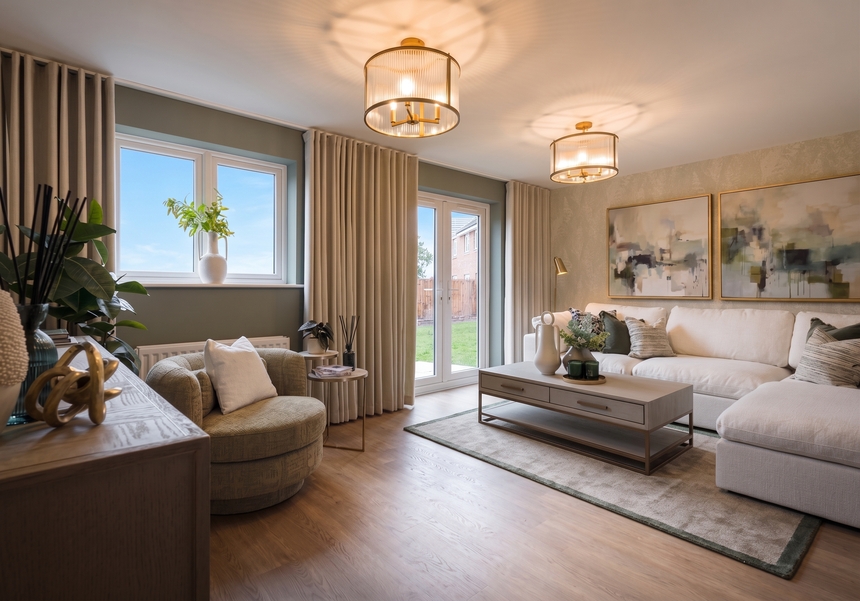
Living Room
5.10 x 3.63m 16' 9" x 11' 11"
Net internal area Parking
933ft2 Yes
Garage Carport
No No

foxglove-place-elmslie-ff
Bedroom 1
3.01 x 2.90m 9' 11" x 9' 6"
Bedroom 2
2.90 x 2.37m 9' 6" x 7' 9"
 Bedroom 3
3.65 x 2.11m 12' 0" x 6' 11"
Net internal area Parking
933ft2 Yes
Garage Carport
No No

Floor plans

foxglove-place-elmslie-gf
foxglove-place-elmslie-ff

Ground Floor

Kitchen / Dining Area
4.76 x 2.91m 15' 7" x 9' 7"
Living Room
5.10 x 3.63m 16' 9" x 11' 11"

First Floor

Bedroom 1
3.01 x 2.90m 9' 11" x 9' 6"
Bedroom 2
2.90 x 2.37m 9' 6" x 7' 9"
 Bedroom 3
3.65 x 2.11m 12' 0" x 6' 11"
Net internal area Parking
933 ft2 Yes
Garage Carport
No No
Tenure
Freehold

More about Elmslie

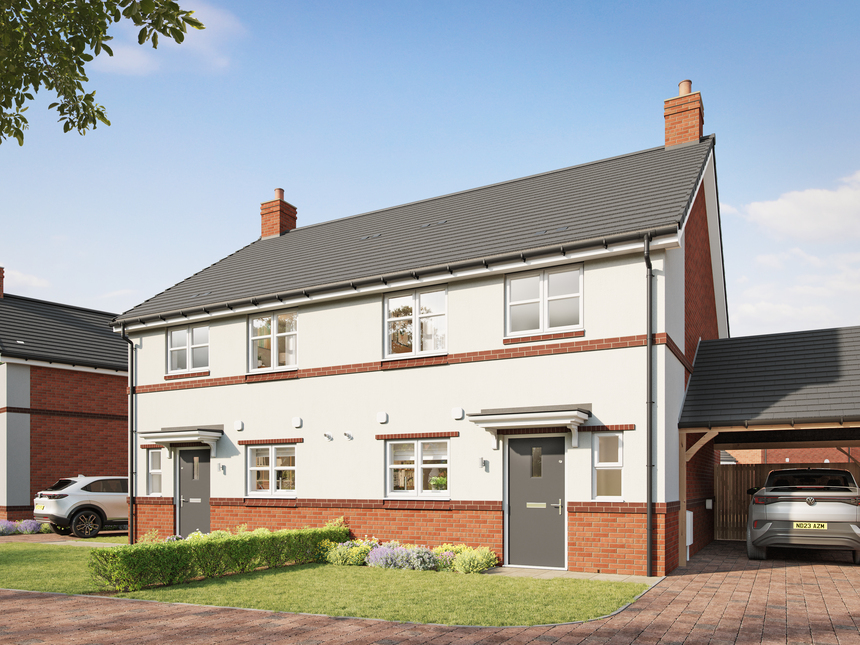
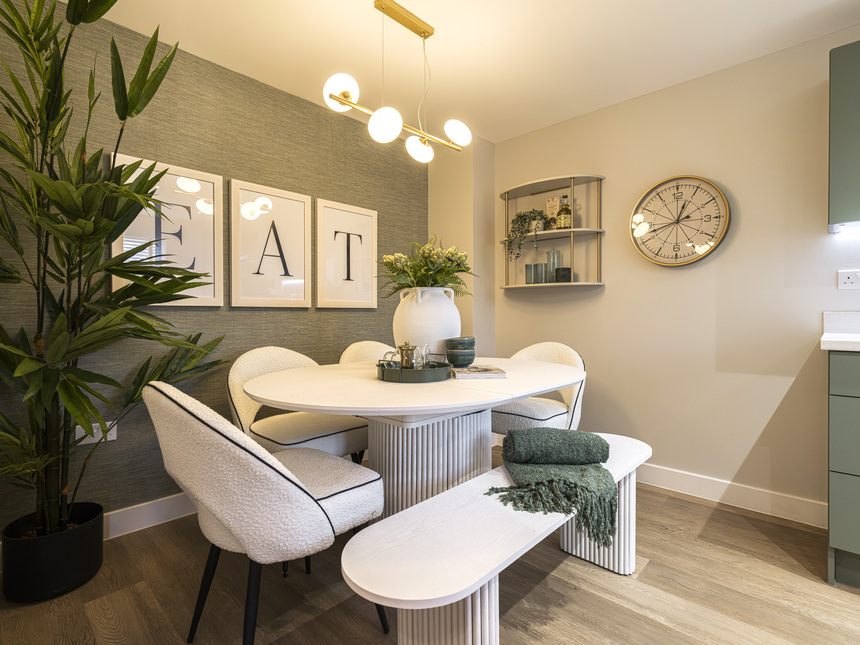
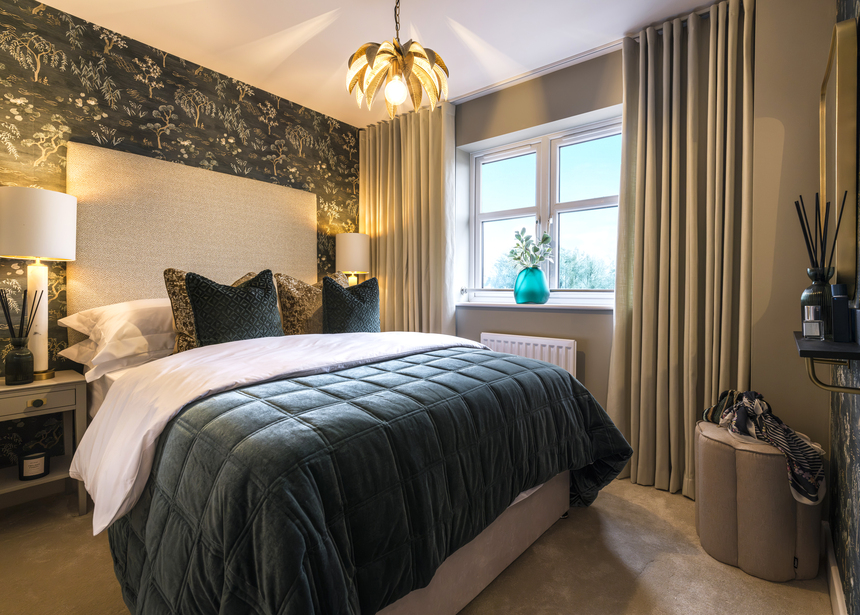
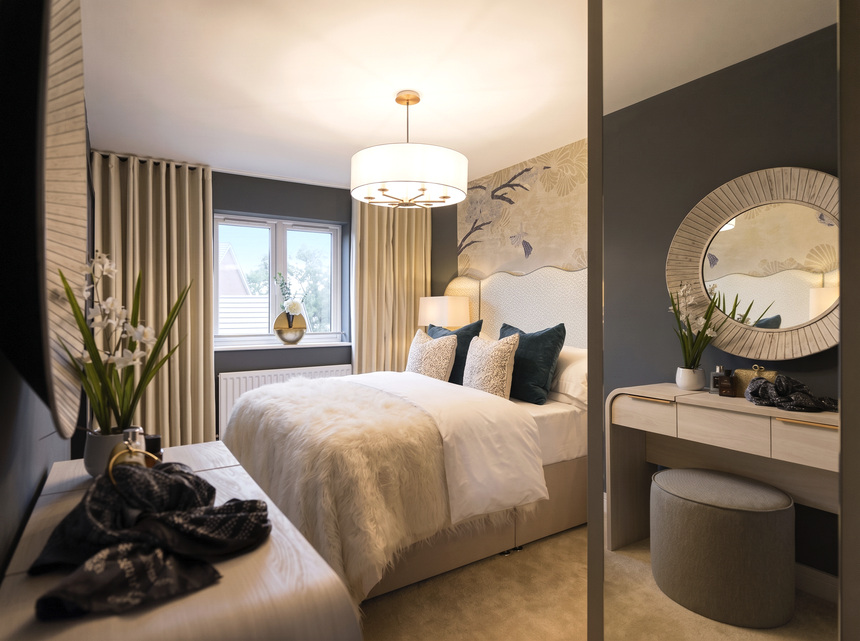
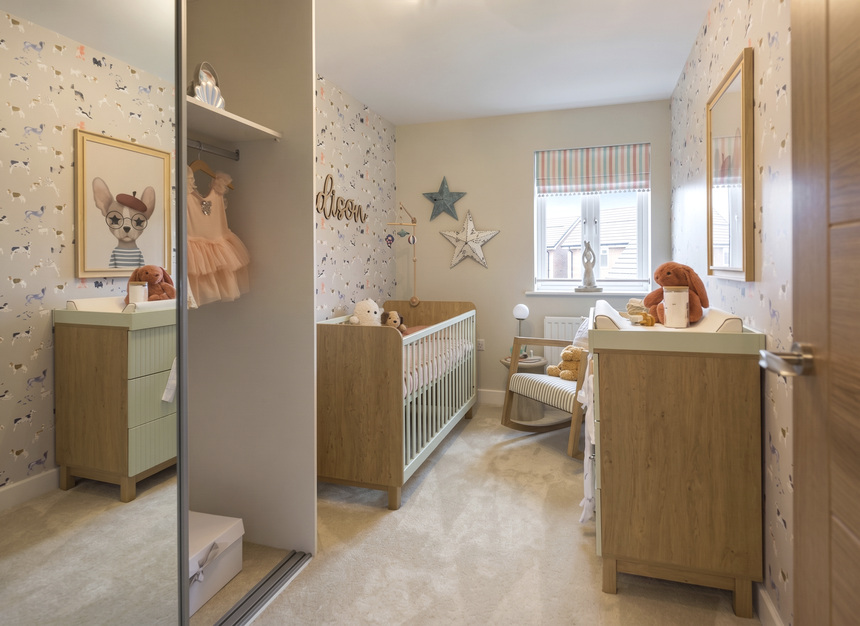
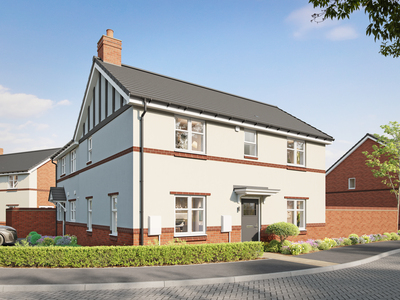
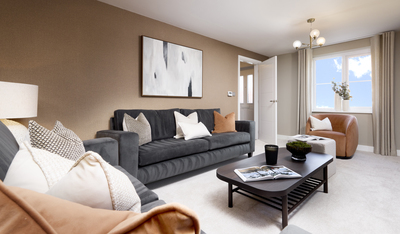
The Elmslie features a spacious living room with dual views over the garden, creating a bright and welcoming space to relax. The ground floor also offers a kitchen and separate dining area, designed to provide a sociable setting for family life and entertaining. With three well-proportioned bedrooms, ample storage and generously sized bathrooms, the Elmslie is ideal for a growing family. For smaller households or young couples, its flexible layout offers plenty of opportunities to make the most of the generous living

Key Features

  • Living room with french doors to garden
  • Separate kitchen/dining space
  • En-suite to bedroom 1
  • Downstairs cloakroom
  • Electric vehicle charging point

Important Information

Perfectly positioned

Here you can see exactly where home H016 is positioned at Foxglove Place

Discover your new neighbourhood

Click to Interact

Get directions to Foxglove Place

Find us using what3words: ///sadly.recent.spins

Opening hours

Mon 11am – 6pm

Tue Closed

Wed Closed

Thu 11am – 6pm

Fri 11am – 6pm

Sat 11am – 6pm

Sun 11am – 6pm

You may also be interested in

COMING SOON £284,995 !!

3 bedroom semi-detached

Coming Soon

3 bedroom detached

£304,995

COMING SOON £284,995 !!

3 bedroom semi-detached

Coming Soon

3 bedroom detached

£304,995

Home H016 - Elmslie

Foxglove Place, Leighton West, Crewe CW1 4QR

what3words: ///sadly.recent.spins

2, 3 & 4 bed homes from £234,995

View Opening Hours

The site plan which can be found on this page, has been produced for home identification purposes only and is not to scale. The development layout, landscaping and tenure of all dwellings may be subject to change throughout the course of the development. Finishes and materials may vary from those shown on the plan. Please check the details of your chosen plot and house type with the sales consultant. Development layout plan correct at time of production.


**Available on selected plots and not available with any other offers or schemes.


*Deposit Contribution offer available on selected plots and selected developments only and limited to reservations made by 30.11.2026, Deposit Contribution amount may vary depending on plot or development. Cannot be used in conjunction with any other offer, scheme or discount and conditional on paying full asking price unless otherwise stated. Please contact one of our sales consultants for details of which homes are covered, the amount of the deposit contribution and for further details. Purchaser will still be required to provide at least 5% deposit (subject to lender criteria). Purchaser’s taking advantage of this offer must claim at the time of reserving a property from us and it must be recorded on the Reservation Form. Subject to individual lender terms and conditions. Deposit contribution will be credited on exchange of contracts. Deposit contribution cannot be exchanged for cash. Offer may be withdrawn at any time without prior notice. Also, the contribution may not reduce the amount of stamp duty land tax payable. The offer is conditional upon the purchase proceeding to legal completion. 


*^Vistry will provide a contribution equivalent to 5% of the purchase price towards the property purchase. This offer of £99 reservation fee and deposit contribution is available on selected plots only and cannot be used in conjunction with any other offer, promotion, scheme or discount. The offer is conditional upon payment of the full asking price unless otherwise stated. Reservation must be made on or before 30th November 2026. Purchasers wishing to take advantage of the offer must claim it at the time of reservation and it must be recorded on the Reservation Form. The contribution is non-transferable, cannot be exchanged for cash and has no cash alternative. The offer is conditional upon the purchase proceeding to legal completion.

The offer may be withdrawn, amended or extended at any time without prior notice. Mortgage applications, mortgage products and lending decisions remain subject to status, affordability assessments, valuation and individual lender criteria. Vistry does not provide financial or mortgage advice and purchasers should seek independent legal and mortgage advice before proceeding. The offer is subject to individual lender terms and conditions, and the purchaser may still be required to contribute their own funds depending on the requirements of their chosen lender. The contribution may affect the amount borrowed under a mortgage and may not reduce the amount of Stamp Duty Land Tax payable. For more details about the offer, participating developments and eligible properties, please speak to one of our sales consultants.

References to “we”, “us” or “our” are to the part of the Vistry Group (including Linden Homes, Bovis Homes, Countryside Homes or one of Vistry’s joint venture companies) from which you are intending to purchase a new home. References to "you” and “your” are to the prospective buyer or buyers of a new home from us.

All images, videos and virtual tours are used for illustrative purposes only and are representative only. They may not be the same as the actual home you purchase and the specification may differ. Images may be of a slightly different model of home and may include optional upgrades and extras which involve additional cost. Individual features such as windows, brick, carpets, paint and other material colours may vary and also the specification of fittings may vary. Any furnishings and furniture are not included in any sale. Please check with our sales consultants for details of the exact specifications available at the development(s) for each type of home and the associated prices.

Additionally, the availability of certain products, services, warranties, customer care provisions, incentives, customer surveys, purchasing arrangements, dispute resolution services and consumer protections may vary depending on the development, property type, purchasing route, ownership structure, tenure or scheme applicable to your purchase.

Full details of the arrangements that apply to your chosen home will be provided during the sales process and are contained within the relevant Reservation Agreement, Terms and Conditions and associated purchase documentation. Please speak to one of our Sales Consultants for further information.

✖
✖