Don't miss out, we’re offering a range of great incentives. Finding your new place could be more affordable than you think. Start your search!
66 have viewed The Mountford ✖
Stirling Cross, Sutton CB6 2GL
what3words: Landscape.rags.letters
New phase coming soon
+441353634563 Go back to Stirling CrossStirling Cross CB6 2GL
what3words: Landscape.rags.letters
New phase coming soon
+441353634563 Go back to Stirling CrossGround Floor
First Floor
| Kitchen / dining area | |
|---|---|
| 5.59 x 2.70 | 18' 4" x 8' 9" |
| Living room | |
|---|---|
| 5.59 x 3.14 | 18' 4" x 10' 3" |
| Net internal area | Parking |
|---|---|
|
971ft |
Yes |
| Garage | Carport |
| No | No |
h - hob
ovn - oven
cup'd - cupboard
ffzs - fridge freezer space
< > - measuring points
*Utility door omitted to plots 11, 15, 20, 21, 24, 25, 28, 31, 38, 63, 91, 154, 170, 173, 182, 193, 196, 201, 208, 213, 218, 222, 226 and 228.
Please see sales consultant for further details.
Read the disclaimer
This floorplan has been produced for illustrative purposes only. Room sizes shown are between arrow points as indicated on plan. The dimensions have tolerances of + or -50mm and should not be used other than for general guidance. If specific dimensions are required, enquiries should be made to the sales consultant. Please refer to the sales consultant for specific plot details as the illustrations shown are computer generated impressions of how the property may look so are indicative only. External details or finishes may vary on individual plots and homes may be built in either detached or attached styles depending on the development layout. Exact specifications, window styles and whether a property is left or right handed may differ from plot to plot. For loft hatch locations please speak to our sales consultant for further information. The floorplans shown are not to scale. Measurements are based on the original drawings. Slight variations may occur during construction.
| Bedroom 1 | |
|---|---|
| 3.35 x 3.17 | 11' 0" x 10' 4" |
| Bedroom 2 | |
|---|---|
| 3.14 x 2.74 | 10' 3" x 9' 0" |
| Bedroom 3 | |
|---|---|
| 2.76 x 2.76 | 9' 1" x 9' 1" |
| Net internal area | Parking |
|---|---|
|
971ft |
Yes |
| Garage | Carport |
| No | No |
h - hob
ovn - oven
cup'd - cupboard
ffzs - fridge freezer space
< > - measuring points
*Utility door omitted to plots 11, 15, 20, 21, 24, 25, 28, 31, 38, 63, 91, 154, 170, 173, 182, 193, 196, 201, 208, 213, 218, 222, 226 and 228.
Please see sales consultant for further details.
Read the disclaimer
This floorplan has been produced for illustrative purposes only. Room sizes shown are between arrow points as indicated on plan. The dimensions have tolerances of + or -50mm and should not be used other than for general guidance. If specific dimensions are required, enquiries should be made to the sales consultant. Please refer to the sales consultant for specific plot details as the illustrations shown are computer generated impressions of how the property may look so are indicative only. External details or finishes may vary on individual plots and homes may be built in either detached or attached styles depending on the development layout. Exact specifications, window styles and whether a property is left or right handed may differ from plot to plot. For loft hatch locations please speak to our sales consultant for further information. The floorplans shown are not to scale. Measurements are based on the original drawings. Slight variations may occur during construction.
Ground Floor
| Kitchen / dining area | |
|---|---|
| 5.59 x 2.70 | 18' 4" x 8' 9" |
| Living room | |
|---|---|
| 5.59 x 3.14 | 18' 4" x 10' 3" |
First Floor
| Bedroom 1 | |
|---|---|
| 3.35 x 3.17 | 11' 0" x 10' 4" |
| Bedroom 2 | |
|---|---|
| 3.14 x 2.74 | 10' 3" x 9' 0" |
| Bedroom 3 | |
|---|---|
| 2.76 x 2.76 | 9' 1" x 9' 1" |
| Net internal area | Parking |
|---|---|
| 971 ft2 | Yes |
| Garage | Carport |
| No | No |
| Tenure |
|---|
| Freehold |
h - hob
ovn - oven
cup'd - cupboard
ffzs - fridge freezer space
< > - measuring points
*Utility door omitted to plots 11, 15, 20, 21, 24, 25, 28, 31, 38, 63, 91, 154, 170, 173, 182, 193, 196, 201, 208, 213, 218, 222, 226 and 228.
Please see sales consultant for further details.
Read the disclaimer
This floorplan has been produced for illustrative purposes only. Room sizes shown are between arrow points as indicated on plan. The dimensions have tolerances of + or -50mm and should not be used other than for general guidance. If specific dimensions are required, enquiries should be made to the sales consultant. Please refer to the sales consultant for specific plot details as the illustrations shown are computer generated impressions of how the property may look so are indicative only. External details or finishes may vary on individual plots and homes may be built in either detached or attached styles depending on the development layout. Exact specifications, window styles and whether a property is left or right handed may differ from plot to plot. For loft hatch locations please speak to our sales consultant for further information. The floorplans shown are not to scale. Measurements are based on the original drawings. Slight variations may occur during construction.
Home 107 - PERSONALISE THIS HOME WITH UPGRADES - CONTACT US TO FIND OUT MORE ABOUT THIS HOME
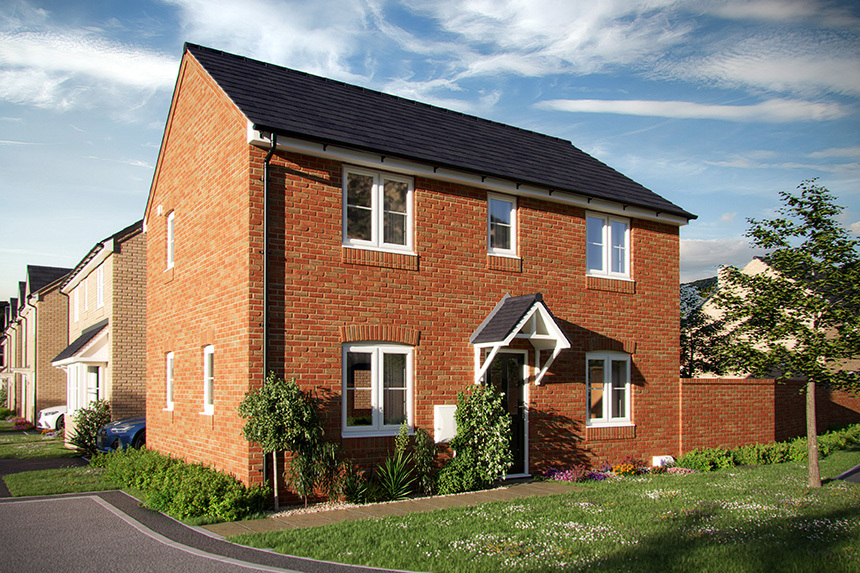
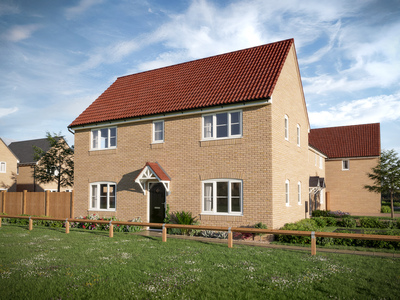
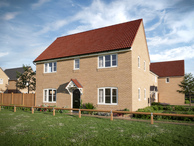
A double-fronted home, the Mountford offers balanced design in its exteriors and balanced living spaces in its interiors.
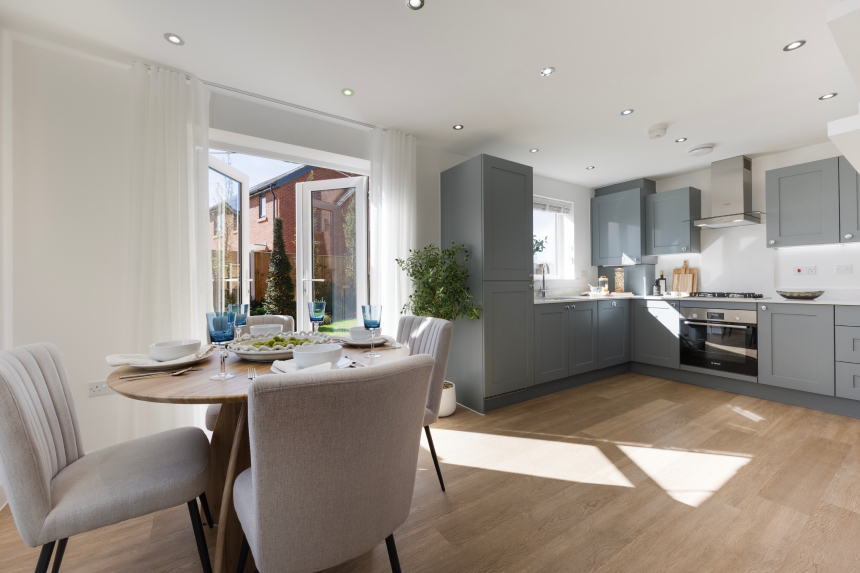

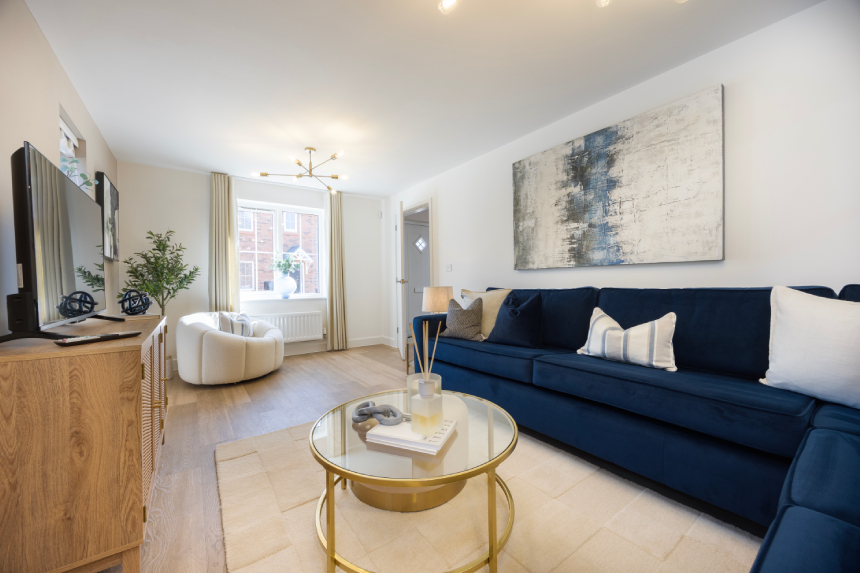
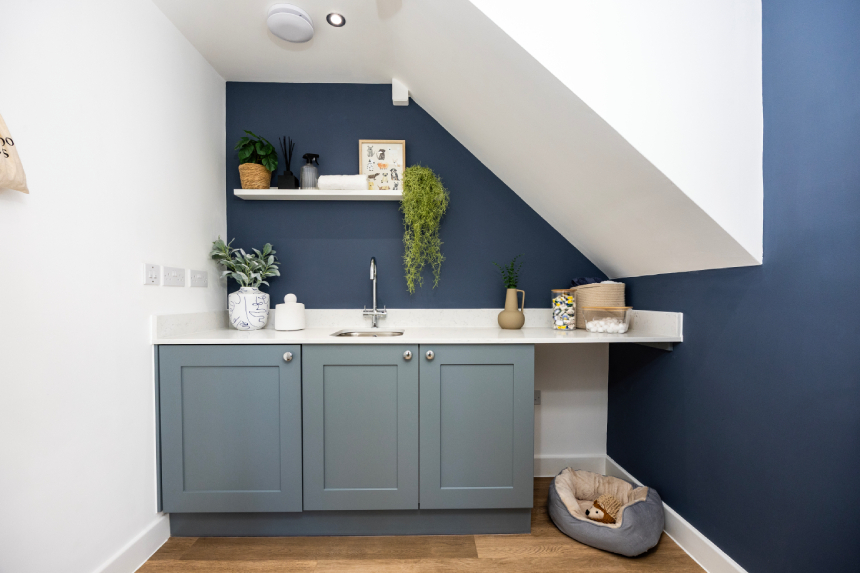
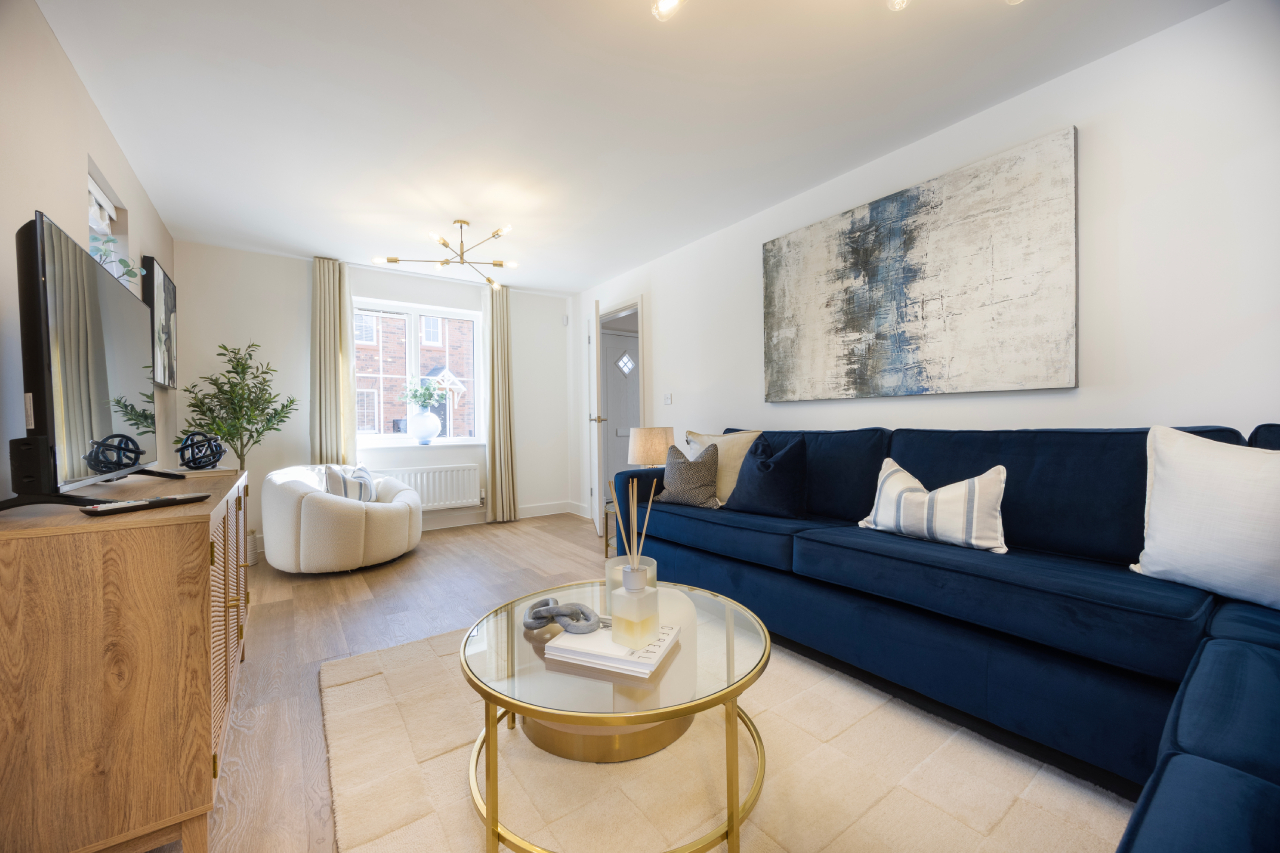
The ground floor features two substantial living spaces, each of which run the full length of the home. There’s a sizeable, dual aspect living room which is bright and airy and a kitchen/dining room which offers all the benefits of open plan, along with a cloakroom and utility room.
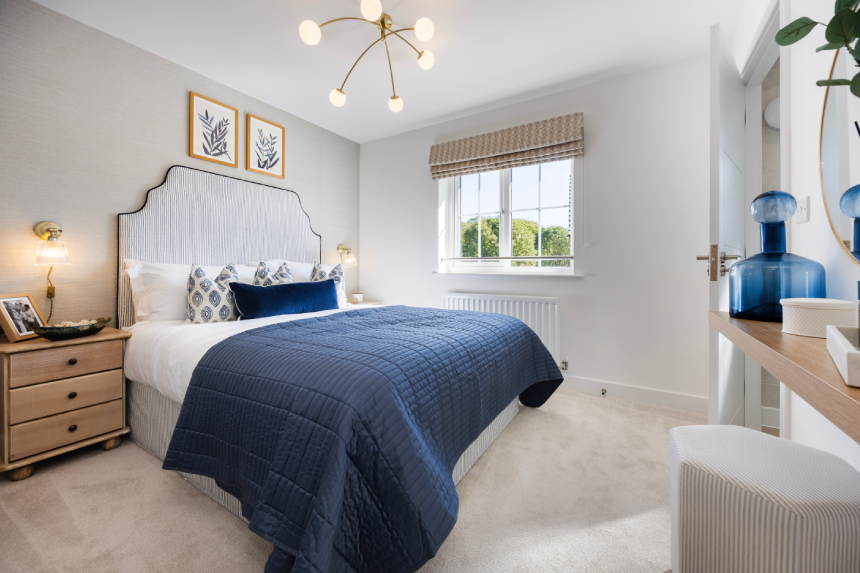
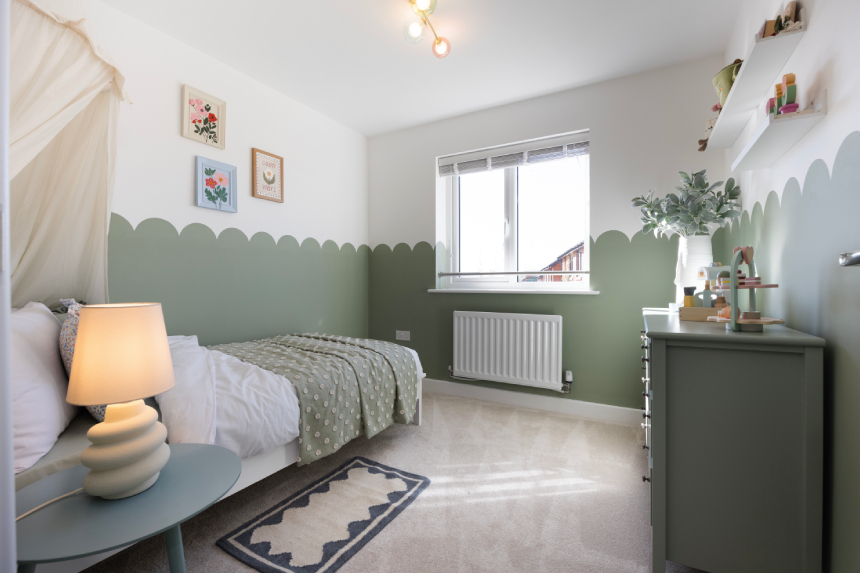
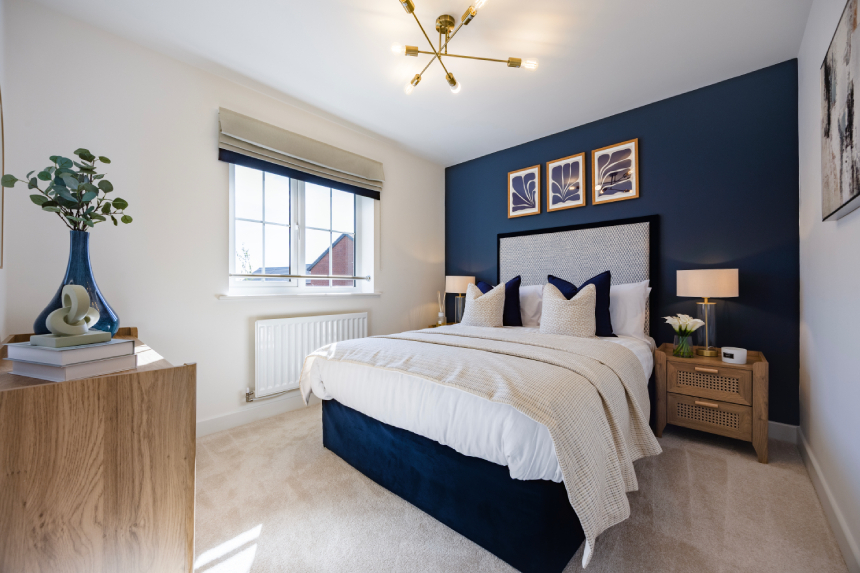
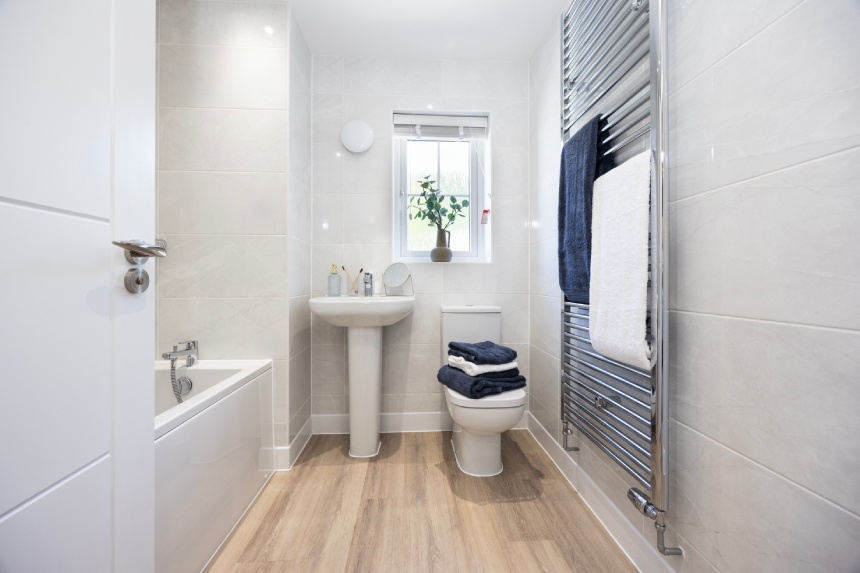
On the first floor are three well-proportioned bedrooms. An ensuite for bedroom one provides some privacy, and along with a family bathroom, ensures that no-one is short of bathroom space in the morning.
With its well-thought-out and sociable spaces, the Mountford is the ideal home for 21st century living.
Key Features
Important Information
|
|
|
|
|
|
|
|
|
|
|
|
|
|
|
|
Find us using what3words: Landscape.rags.letters
Stirling Cross, Sutton CB6 2GL
what3words: Landscape.rags.letters
View Opening Hours
References to “we”, “us” or “our” are to the part of the Vistry Group (including Linden Homes, Bovis Homes, Countryside Homes or one of Vistry’s joint venture companies) from which you are intending to purchase a new home. References to "you” and “your” are to the prospective buyer or buyers of a new home from us.
All images, videos and virtual tours are used for illustrative purposes only and are representative only. They may not be the same as the actual home you purchase and the specification may differ. Images may be of a slightly different model of home and may include optional upgrades and extras which involve additional cost. Individual features such as windows, brick, carpets, paint and other material colours may vary and also the specification of fittings may vary. Any furnishings and furniture are not included in any sale. Please check with our sales consultants for details of the exact specifications available at the development(s) for each type of home and the associated prices.
Additionally, the availability of certain products, services, warranties, customer care provisions, incentives, customer surveys, purchasing arrangements, dispute resolution services and consumer protections may vary depending on the development, property type, purchasing route, ownership structure, tenure or scheme applicable to your purchase.
Full details of the arrangements that apply to your chosen home will be provided during the sales process and are contained within the relevant Reservation Agreement, Terms and Conditions and associated purchase documentation. Please speak to one of our Sales Consultants for further information.