Don't miss out, we’re offering a range of great incentives. Finding your new place could be more affordable than you think. Start your search!

DS09074 [LH] Elliott - Plot 43_web DS09074 [LH] Elliott - Plot 43_web

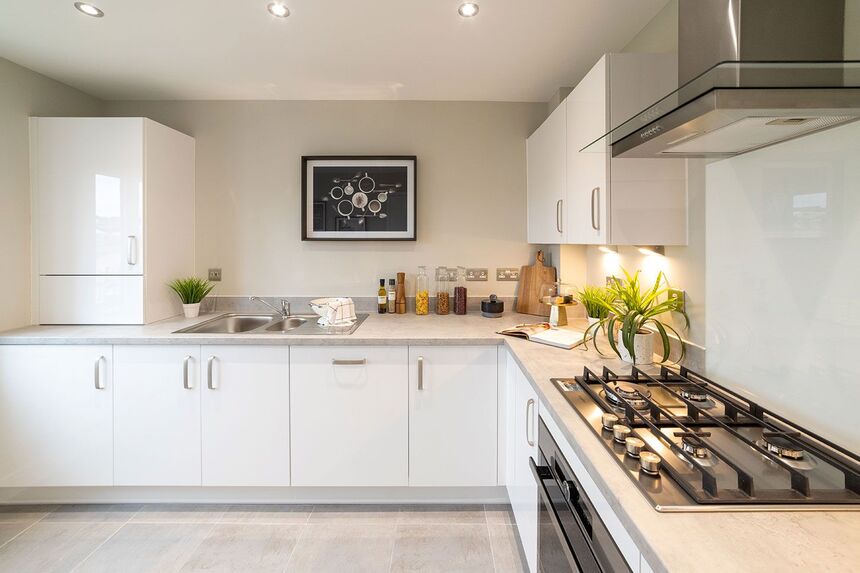
Typical Kitchen Typical Kitchen


Typical Interior_1 Typical Interior_1


The Elliot_1 The Elliot_1

Typical Kitchen (4) Typical Kitchen (4)

Typical Interior_2 Typical Interior_2



Albany Park - Linden - Phase 2 - Cosmos (Briar) Bedroom 2 Albany Park - Linden - Phase 2 - Cosmos (Briar) Bedroom 2


Leverton Bathroom Leverton Bathroom


Linden - Albany Park - Phase 2 - Primrose (Hazel)  Ensuite Linden - Albany Park - Phase 2 - Primrose (Hazel)  Ensuite

195 have viewed The Elliot ✖

3% gifted deposit worth £10,499 included in this new home

Home 65 - The Elliot

Little Glen LE2 9JR

what3words: ///drift.assist.towers

3 bedroom detached
£349,995

01162 179893

View Opening Hours

Go back to Little Glen

Floor plans


Ground floor


First floor

Elliot GF Little Glen
Kitchen
3.30m x 2.96m 10'8" x 9'7"
Dining/Living
5.75m x 3.96m 18'8" x 12'9"
Net internal area Parking
920ft2 Yes
Garage Carport
No No


h = hobcup'd = cupboard
ovn = ovends = dishwasher space
ws = washing machine< > = measuring points
ffzs = fridge freezer space


Read the disclaimer

Please note, solar panels are provided with each home. Placement on the solar panels are dependent on the roof design and plot position.

The floorplan has been produced for illustrative purposes only. Room sizes shown are between arrow points as indicated on plan. The dimensions have tolerances of + or -50mm and should not be used other than for general guidance. If specific dimensions are required, enquiries should be made to the sales consultant. The floor plans shown are not to scale. Measurements are based on the original drawings. Slight variations may occur during construction.


Elliot FF Little Glen
Bedroom 1
3.43m x 3.06m 11'25"x 10'0"
Bedroom 2
3.20m x 2.59m 10'49" x 8'49"
Bedroom 3
3.02m x 2.00m 9'9" x 6'5"
Net internal area Parking
920ft2 Yes
Garage Carport
No No


h = hobcup'd = cupboard
ovn = ovends = dishwasher space
ws = washing machine< > = measuring points
ffzs = fridge freezer space


Read the disclaimer

Please note, solar panels are provided with each home. Placement on the solar panels are dependent on the roof design and plot position.

The floorplan has been produced for illustrative purposes only. Room sizes shown are between arrow points as indicated on plan. The dimensions have tolerances of + or -50mm and should not be used other than for general guidance. If specific dimensions are required, enquiries should be made to the sales consultant. The floor plans shown are not to scale. Measurements are based on the original drawings. Slight variations may occur during construction.


Floor plans

Elliot GF Little Glen
Elliot FF Little Glen

Ground floor

Kitchen
3.30m x 2.96m 10'8" x 9'7"
Dining/Living
5.75m x 3.96m 18'8" x 12'9"

First floor

Bedroom 1
3.43m x 3.06m 11'25"x 10'0"
Bedroom 2
3.20m x 2.59m 10'49" x 8'49"
Bedroom 3
3.02m x 2.00m 9'9" x 6'5"
Net internal area Parking
920 ft2 Yes
Garage Carport
No No
Tenure
Freehold


h = hobcup'd = cupboard
ovn = ovends = dishwasher space
ws = washing machine< > = measuring points
ffzs = fridge freezer space


Read the disclaimer

Please note, solar panels are provided with each home. Placement on the solar panels are dependent on the roof design and plot position.

The floorplan has been produced for illustrative purposes only. Room sizes shown are between arrow points as indicated on plan. The dimensions have tolerances of + or -50mm and should not be used other than for general guidance. If specific dimensions are required, enquiries should be made to the sales consultant. The floor plans shown are not to scale. Measurements are based on the original drawings. Slight variations may occur during construction.


More about The Elliot

Home 65 - Save £10,499 with a 3% gifted deposit included in this new home!


A stunning 3 bedroom detached home in a cul-de-sac location with just six homes.



This stylish and well-appointed 3 bedroom detached home features a separate kitchen, a good-size living/dining room, with French doors leading out to the garden with 3 bedrooms.

There is a generously-sized kitchen and also a downstairs cloakroom for convenience. In the hallway there is a storage cupboard to hideaway those everyday clutter. On the first floor an en-suite bathroom serves Bedroom 1 with a further two well proportioned sized bedrooms, which share the main bathroom.

Externally this home has 2 parking space and benefits from a West-facing rear garden, ideal for the evening sun, a 7kw EV car charger and solar panels included in this property, to help lower your utility bills.

The EPC energy is rated a B. This could save you hundreds compared to an existing older home**

-----

Don't miss out, reserve your new home today with just a £99 Reservation fee!

-----

This home is available exclusively for outright purchase only.

Key Features

  • French doors leading from both the living room and dining
  • Allocated parking
  • Electric vehicle charging point
  • En-suite to bedroom 1
  • High performance glazing for maximum all year round comfort
  • PV solar panels
  • Downstairs cloakroom
  • 10 year NHBC Buildmark warranty
  • 2 year customer care warranty
  • Fibre installed for quick broadband

Important Information

Perfectly positioned

Here you can see exactly where home 65 is positioned at Little Glen

Take a look at The Elliot

Discover your new neighbourhood

Click to Interact

Get directions to Little Glen

Find us using what3words: ///drift.assist.towers

Opening hours

Mon 10am – 5pm

Tue Closed

Wed Closed

Thu 10am – 5pm

Fri 10am – 5pm

Sat 10am – 5pm

Sun 10am – 5pm

You may also be interested in

3% Gifted Deposit Worth £11,099.

3 bedroom detached

£369,995

New Release- Cul De Sac Location With Savings Worth £10,499

3 bedroom detached

£349,995

3% Gifted Deposit Worth £11,099.

3 bedroom detached

£369,995

New Release- Cul De Sac Location With Savings Worth £10,499

3 bedroom detached

£349,995

Home 65 - The Elliot

Little Glen, Glen Parva LE2 9JR

what3words: ///drift.assist.towers

2, 3 & 4 bed homes from £259,995

View Opening Hours

**Source HBF Watt a Save report

*Deposit contribution is available on selected homes only and is subject to status, lender criteria and availability. The 5% deposit referred to is provided by the developer and may enable access to mortgage products offering up to 95% loan to value, subject to approval. Not all applicants will qualify and eligibility will depend on individual circumstances. Independent financial advice will be provided by an authorised mortgage advisor. You are under no obligation to use any recommended advisor and may seek your own advice. Mortgage approval is subject to lender criteria, application and credit status. Offer may be withdrawn at any time without notice. Terms and conditions apply. Please speak to a sales advisor for full details, including plot availability and specific incentives.

^ Upgrade voucher cannot be exchanged for cash and must be used on the Enhance range. Upgrades available will depend upon build stage of specified plot. Please speak with your sales consultant for further details. 

~Legal fees paid up to a maximum value of £2,000 (including any VAT), available on our selected new build homes only. Please contact one of our sales consultants for details of which homes are covered. Purchaser’s taking advantage of this offer must claim at the time of reserving a property from us and it must be recorded on the Reservation Form. Subject to individual lender terms and conditions. Not in conjunction with any other offer or discount and conditional on paying full asking price unless otherwise stated. Evidence of legal costs will be required. Amount is paid to the Purchaser on legal completion and the offer is conditional upon the purchase proceeding to legal completion.

Please note: Your home may be repossessed if you do not keep up repayments on your mortgage or any other debt secured on it. All offers remain subject to individual lender terms and conditions.

Our standard reservation and sales terms and conditions continue to apply.


References to “we”, “us” or “our” are to the part of the Vistry Group (including Linden Homes, Bovis Homes, Countryside Homes or one of Vistry’s joint venture companies) from which you are intending to purchase a new home. References to "you” and “your” are to the prospective buyer or buyers of a new home from us.

All images, videos and virtual tours are used for illustrative purposes only and are representative only. They may not be the same as the actual home you purchase and the specification may differ. Images may be of a slightly different model of home and may include optional upgrades and extras which involve additional cost. Individual features such as windows, brick, carpets, paint and other material colours may vary and also the specification of fittings may vary. Any furnishings and furniture are not included in any sale. Please check with our sales consultants for details of the exact specifications available at the development(s) for each type of home and the associated prices.

Additionally, the availability of certain products, services, warranties, customer care provisions, incentives, customer surveys, purchasing arrangements, dispute resolution services and consumer protections may vary depending on the development, property type, purchasing route, ownership structure, tenure or scheme applicable to your purchase.

Full details of the arrangements that apply to your chosen home will be provided during the sales process and are contained within the relevant Reservation Agreement, Terms and Conditions and associated purchase documentation. Please speak to one of our Sales Consultants for further information.

✖
✖