Don't miss out, we’re offering a range of unbeatable incentives. Finding your new place could be more affordable than you think. Start your search!

St_-Ives-Road-Maidenhead-apartment-IMG_7576 St_-Ives-Road-Maidenhead-apartment-IMG_7576

The Mountford_2 The Mountford_2

St_-Ives-Road-Maidenhead-apartment-IMG_7538 St_-Ives-Road-Maidenhead-apartment-IMG_7538

St_-Ives-Road-Maidenhead-apartment-IMG_7559 St_-Ives-Road-Maidenhead-apartment-IMG_7559

L-VISE-Apartment -CARRP-22-006 L-VISE-Apartment -CARRP-22-006

The Brooklands- Block 3 860x573px-updated The Brooklands- Block 3 860x573px-updated

1007 have viewed The Swallow

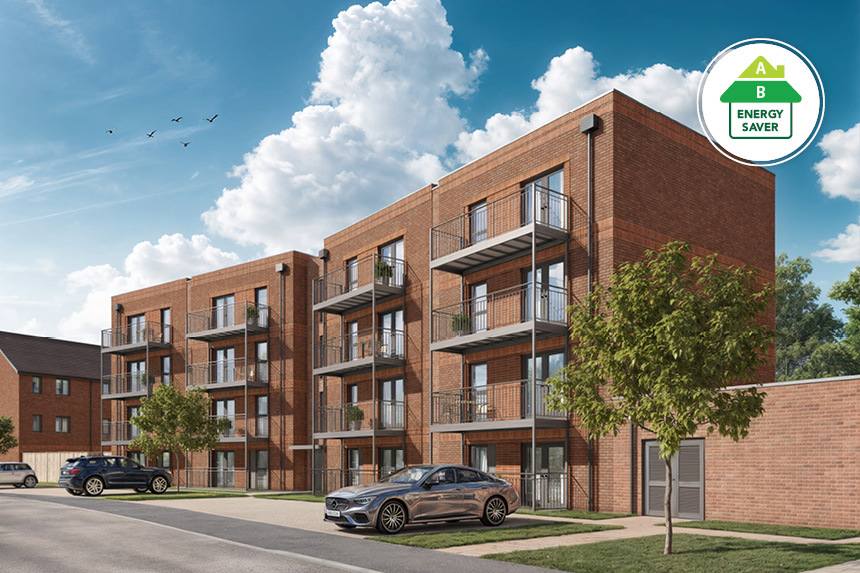
Good-sized balcony

Home 72 -
The Swallow

The Brooklands, Horfield BS7 9SH

what3words: ///knee.casino.firms

2 bedroom apartment
£332,500

01172 053690

View Opening Hours

Go back to The Brooklands

Home 72 - The Swallow

The Brooklands BS7 9SH

what3words: ///knee.casino.firms

2 bedroom apartment
£332,500

01172 053690

View Opening Hours

Go back to The Brooklands


Floor plans

The Swallow

Second Floor Apartment

Brooklands-800x800-Floorplans-apart-BLOCK-3-F03L
Living / Dining Area
3.88m x 3.15m 12'9" x 10'4"
Kitchen
4.17m x 3.00m 13'8" x 9'10"
Bedroom 1
3.32m x 3.65m 10'11" x 12'0"
Bedroom 2
4.17m x 2.16m  13'8" x 7'1"
Net internal area Parking
663ft2 Yes
Garage Carport
No No

Swallow-SF-The Brooklands Plot Heros (Web) 860x573px
Net internal area Parking
663ft2 Yes
Garage Carport
No No

Floor plans

Brooklands-800x800-Floorplans-apart-BLOCK-3-F03L
Swallow-SF-The Brooklands Plot Heros (Web) 860x573px

The Swallow

Living / Dining Area
3.88m x 3.15m 12'9" x 10'4"
Kitchen
4.17m x 3.00m 13'8" x 9'10"
Bedroom 1
3.32m x 3.65m 10'11" x 12'0"
Bedroom 2
4.17m x 2.16m  13'8" x 7'1"

Second Floor Apartment

Net internal area Parking
663 ft2 Yes
Garage Carport
No No
Tenure
Leasehold

More about The Swallow

Home 72 - The Swallow. 

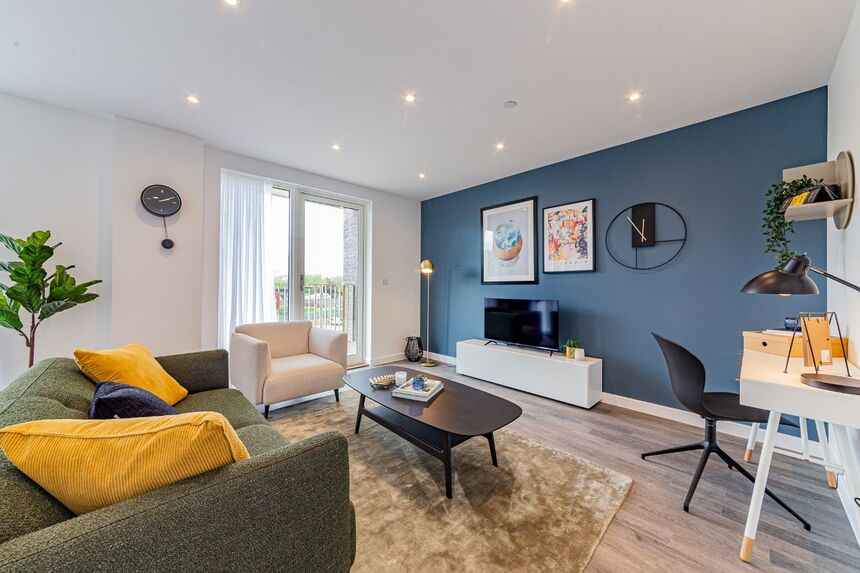
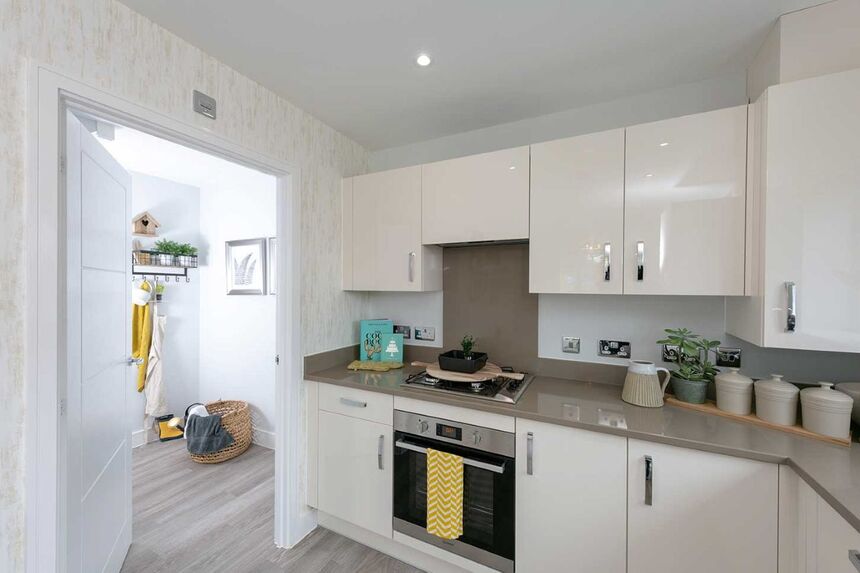
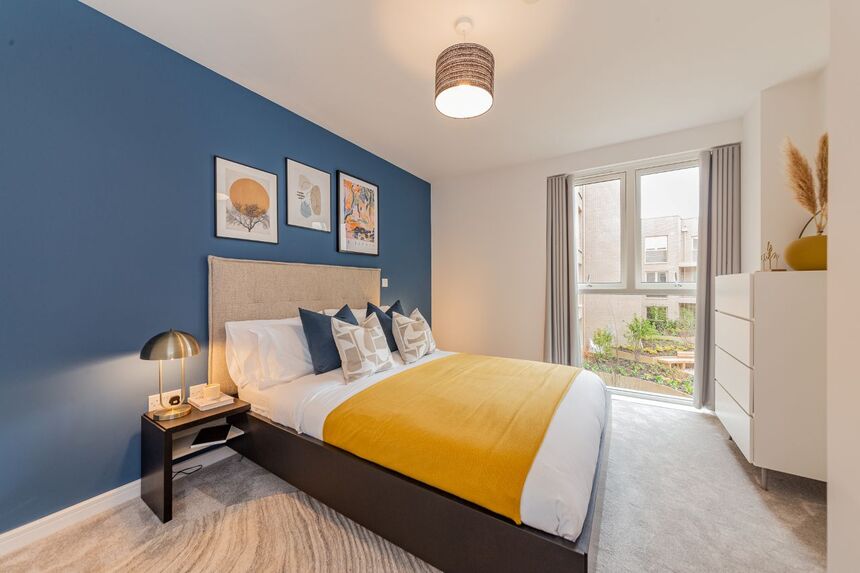
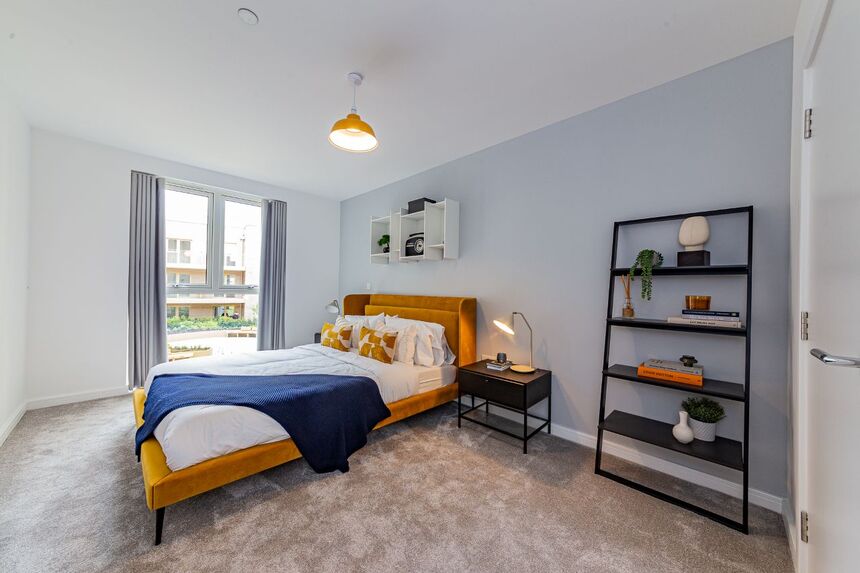
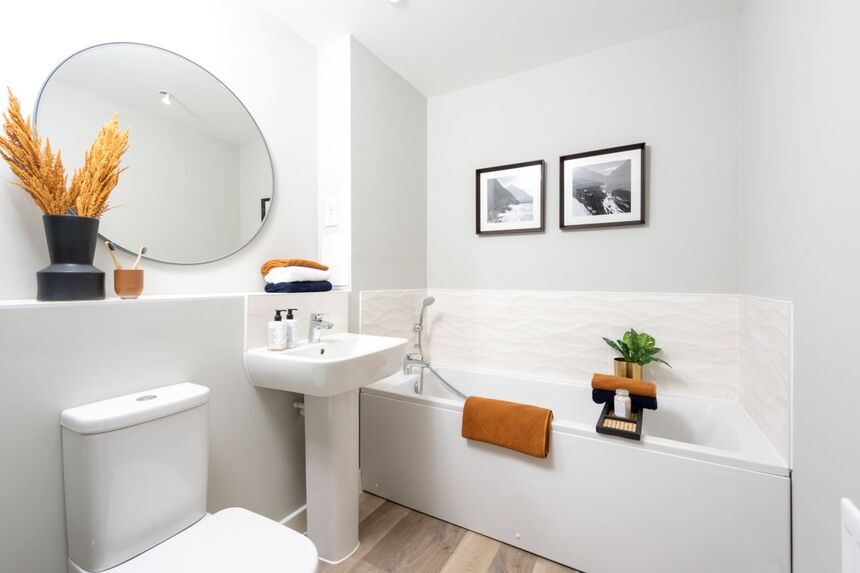
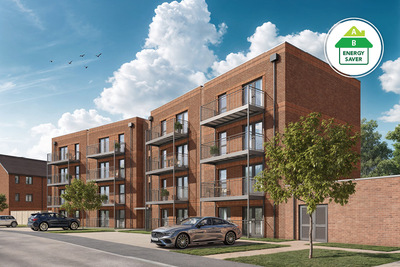
The Swallow offers a perfect balance of contemporary style and everyday practicality. Ample storage is thoughtfully incorporated throughout, creating a calm and clutter-free living environment. Both bedrooms are generously sized, with a sleek, modern bathroom. The spacious open-plan kitchen and living area is filled with natural light, with French doors opening onto a generous balcony. 

Key Features

  • 10 year NHBC Buildmark warranty
  • Flooring package included
  • Open plan living/dining room
  • Allocated parking space
  • Low cost energy efficient homes
  • Air source heat pump

Important Information

Perfectly positioned

Discover your new neighbourhood

Click to Interact

Get directions to The Brooklands

Find us using what3words: ///knee.casino.firms

Opening hours

Mon 10am – 5pm

Tue Closed

Wed 10am – 5pm

Thu Closed

Fri 10am – 5pm

Sat 10am – 5pm

Sun 10am – 5pm

You may also be interested in

Spacious Apartment

2 bedroom apartment

£325,000

Spacious Apartment

2 bedroom apartment

£325,000

Home 72 - The Swallow

The Brooklands, Horfield BS7 9SH

what3words: ///knee.casino.firms

1, 2, 3 & 4 bed homes from £267,500

View Opening Hours

The site plan which can be found on this page, has been produced for home identification purposes only and is not to scale. The development layout, landscaping and tenure of all dwellings may be subject to change throughout the course of the development. Finishes and materials may vary from those shown on the plan. Please check the details of your chosen plot and house type with the sales consultant. Development layout plan correct at time of production.

^Entry into the Holiday Voucher prize draw will occur following a visit, pre-booked or otherwise, to one of the participating Linden Homes developments and once personal contact details have been taken and the individual agrees to opt in to marketing preferences. This information will be used by Linden Homes for future marketing. One voucher is available for a total sum of £3,000. Voucher valid for up to 2 years. Offer applies to entries received by 1st September 2026. This prize is non-transferable, non-exchangeable, or cannot be redeemed for cash. The winner will be selected at random and will be contacted directly via email or telephone. This prize is open to UK residents only and must be over the age of 18 yrs. This draw is not open to employees of Vistry. Terms and conditions apply to the TUI voucher.

*Deposit contribution is available on selected homes only and is subject to status, lender criteria and availability. The 5% deposit referred to is provided by the developer and may enable access to mortgage products offering up to 95% loan to value, subject to approval. Not all applicants will qualify and eligibility will depend on individual circumstances. Independent financial advice will be provided by an authorised mortgage advisor. You are under no obligation to use any recommended advisor and may seek your own advice. Mortgage approval is subject to lender criteria, application and credit status. Offer may be withdrawn at any time without notice. Terms and conditions apply. Please speak to a sales advisor for full details, including plot availability and specific incentives.

References to “we”, “us” or “our” are to the part of the Vistry Group (including Linden Homes, Bovis Homes, Countryside Homes or one of Vistry’s joint venture companies) from which you are intending to purchase a new home. References to "you” and “your” are to the prospective buyer or buyers of a new home from us.

All images, videos and virtual tours are used for illustrative purposes only and are representative only. They may not be the same as the actual home you purchase and the specification may differ. Images may be of a slightly different model of home and may include optional upgrades and extras which involve additional cost. Individual features such as windows, brick, carpets, paint and other material colours may vary and also the specification of fittings may vary. Any furnishings and furniture are not included in any sale. Please check with our sales consultants for details of the exact specifications available at the development(s) for each type of home and the associated prices.