Don't miss out, we’re offering a range of unbeatable incentives. Finding your new place could be more affordable than you think. Start your search!

Sales launch at Linden’s first Crewe development
28 Jul 2026

Sales launch at Linden’s first Crewe development

Linden Homes, part of Vistry, has officially launched sales at its first Crewe development, Foxglove Place. 


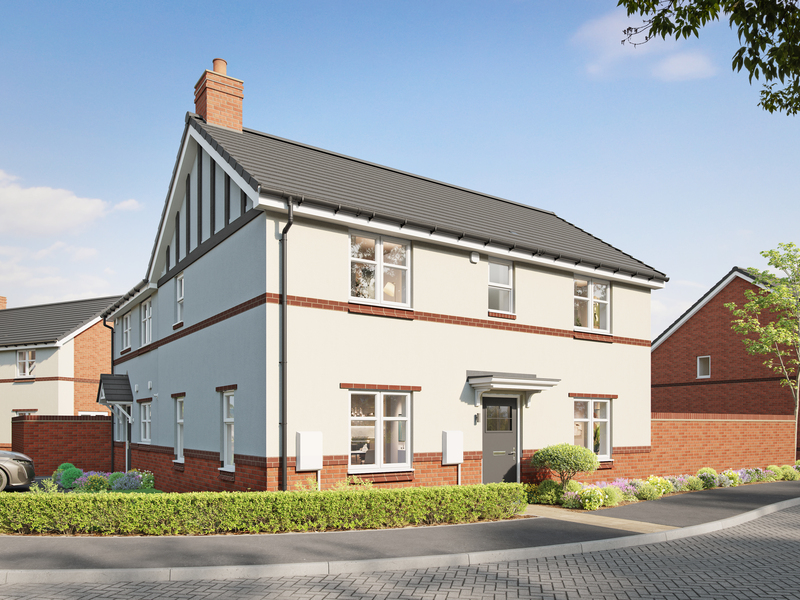
Reservations are now being taken from an on-site sales centre, with homes available from £234,995. The first homes are a collection of detached, semi-detached and townhouse properties, including Linden’s Elmslie, Becket and Cartwright house type designs. 


Based on Flowers Lane, Leighton West, Foxglove Place promises to bring a thoughtfully designed new neighbourhood with modern two, three and four-bedroom homes. Located just 1.7 miles from Crewe town centre, the development is designed to cater to a diverse range of homeowners from first-time buyers and growing families to those looking to downsize in a well-connected location close to the M6 and Crewe railway station.


Adding to its appeal, the development is surrounded by green space, with plans to build playing fields and an ‘eco corridor’ within the development to ensure the beauty of Leighton West is maintained.


Matt Parkes, Managing Director of Vistry Manchester and Cheshire East, commented: “Launching sales is a significant milestone for Linden Homes, marking our entry into the vibrant Crewe market. Foxglove Place is set to deliver high-quality, stunning new homes in a fantastic location that we know will be popular with those looking for a balance of connectivity and leafy green space. We encourage anyone looking to secure their dream home to join us to speak with our sales experts and discover the variety of homes and the buying support we have available.”


For further details about Foxglove Place, visit the website here

References to “we”, “us” or “our” are to the part of the Vistry Group (including Linden Homes, Bovis Homes, Countryside Homes or one of Vistry’s joint venture companies) from which you are intending to purchase a new home. References to "you” and “your” are to the prospective buyer or buyers of a new home from us.

All images, videos and virtual tours are used for illustrative purposes only and are representative only. They may not be the same as the actual home you purchase and the specification may differ. Images may be of a slightly different model of home and may include optional upgrades and extras which involve additional cost. Individual features such as windows, brick, carpets, paint and other material colours may vary and also the specification of fittings may vary. Any furnishings and furniture are not included in any sale. Please check with our sales consultants for details of the exact specifications available at the development(s) for each type of home and the associated prices.