Don't miss out, we’re offering a range of great incentives. Finding your new place could be more affordable than you think. Start your search!

[VRL] DS13792 [LH] Violet Plots 2-3_web

007 VistryNE_Linden_WestParkQuarter_Sandy_Internal

004 VistryNE_Linden_WestParkQuarter_Sandy_Internal

012 VistryNE_Linden_WestParkQuarter_Sandy_Internal

023 VistryNE_Linden_WestParkQuarter_Sandy_Internal

031 VistryNE_Linden_WestParkQuarter_Burnet_Internal

032 VistryNE_Linden_WestParkQuarter_Sandy_Internal

042 Vistry_Countryside_KensingtonFields_Beckwith_Internals_Web

[VRL] DS13792 [LH] Violet Plots 2-3_web

35 have viewed The Violet ✖

Coming soon, Register your interest today!

Home 9 -
The Violet

Linden Homes at Linby Meadows, Linby NG15 8AZ

what3words: ///marsh.tidying.dwelled

4 bedroom semi-detached
£339,995

01156 722355

View Opening Hours

Go back to Linden Homes at Linby Meadows

Home 9 - The Violet

Linden Homes at Linby Meadows NG15 8AZ

what3words: ///marsh.tidying.dwelled

4 bedroom semi-detached
£339,995

01156 722355

View Opening Hours

Go back to Linden Homes at Linby Meadows

Floor plans

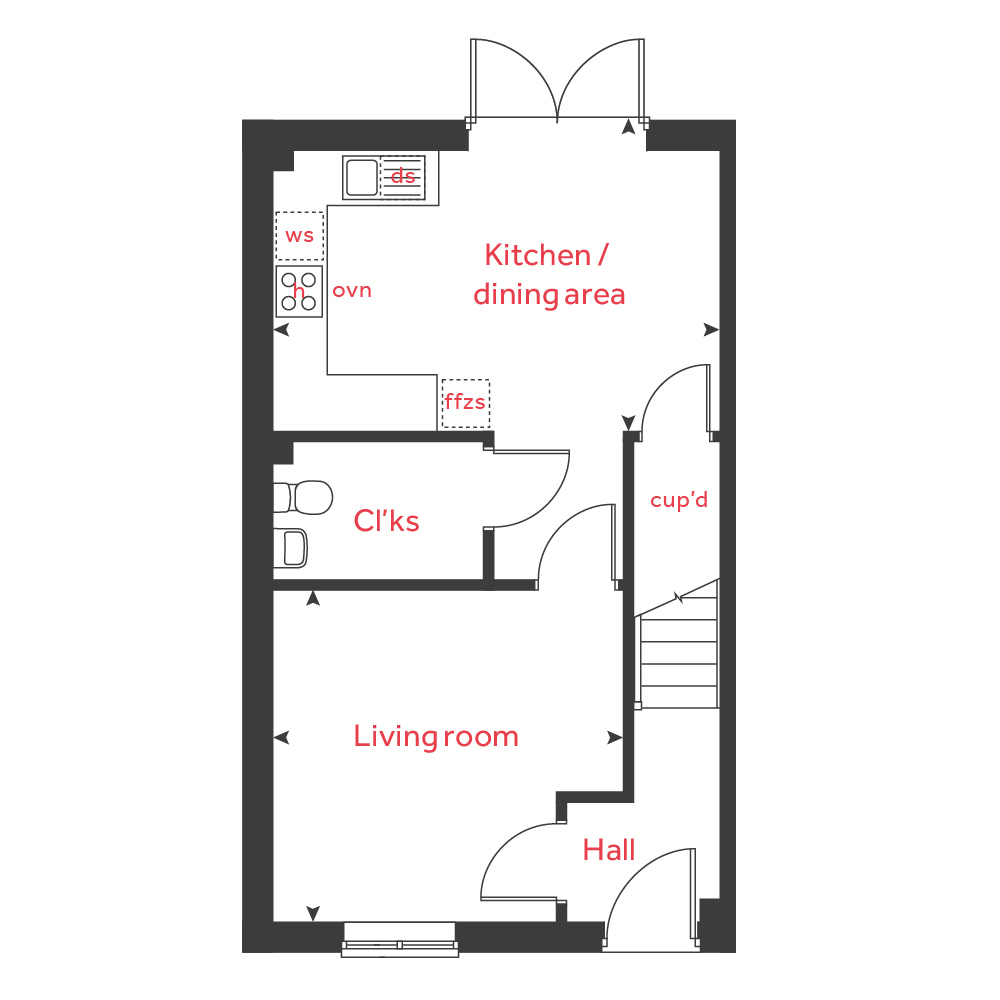
Ground Floor

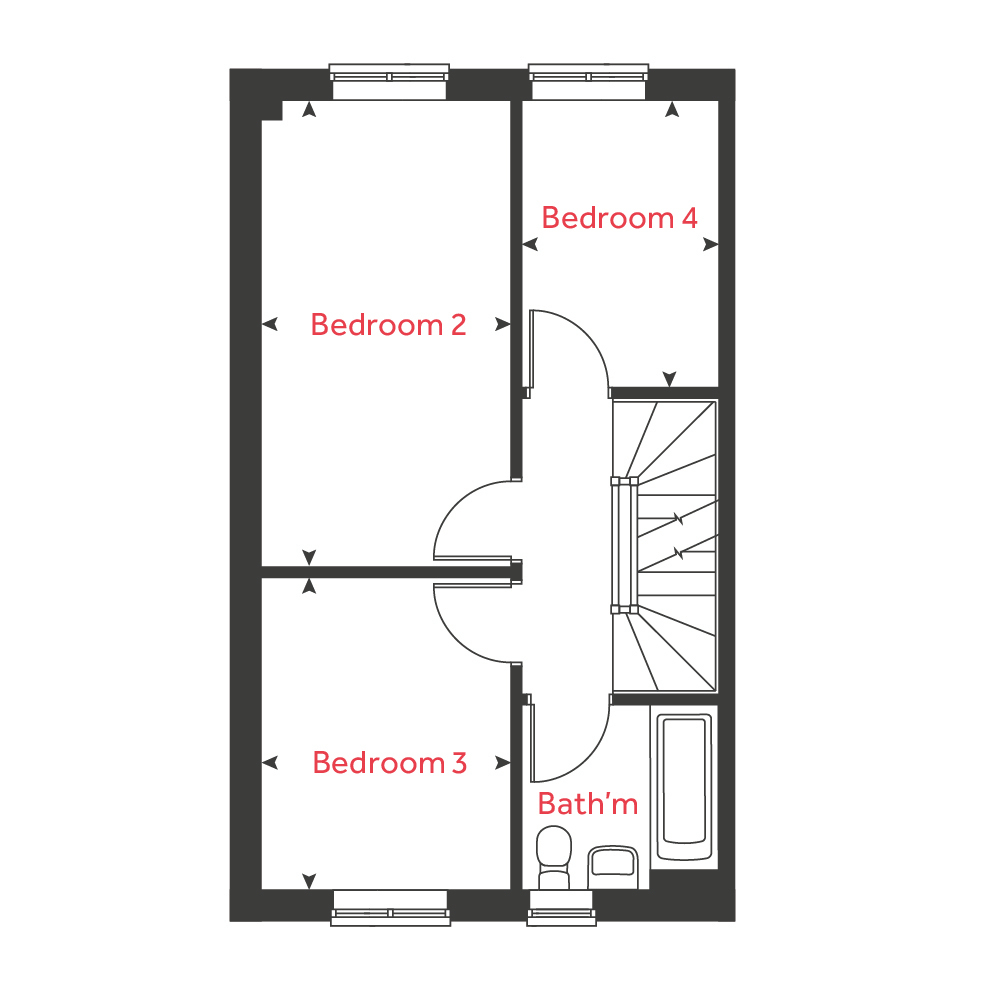
First Floor

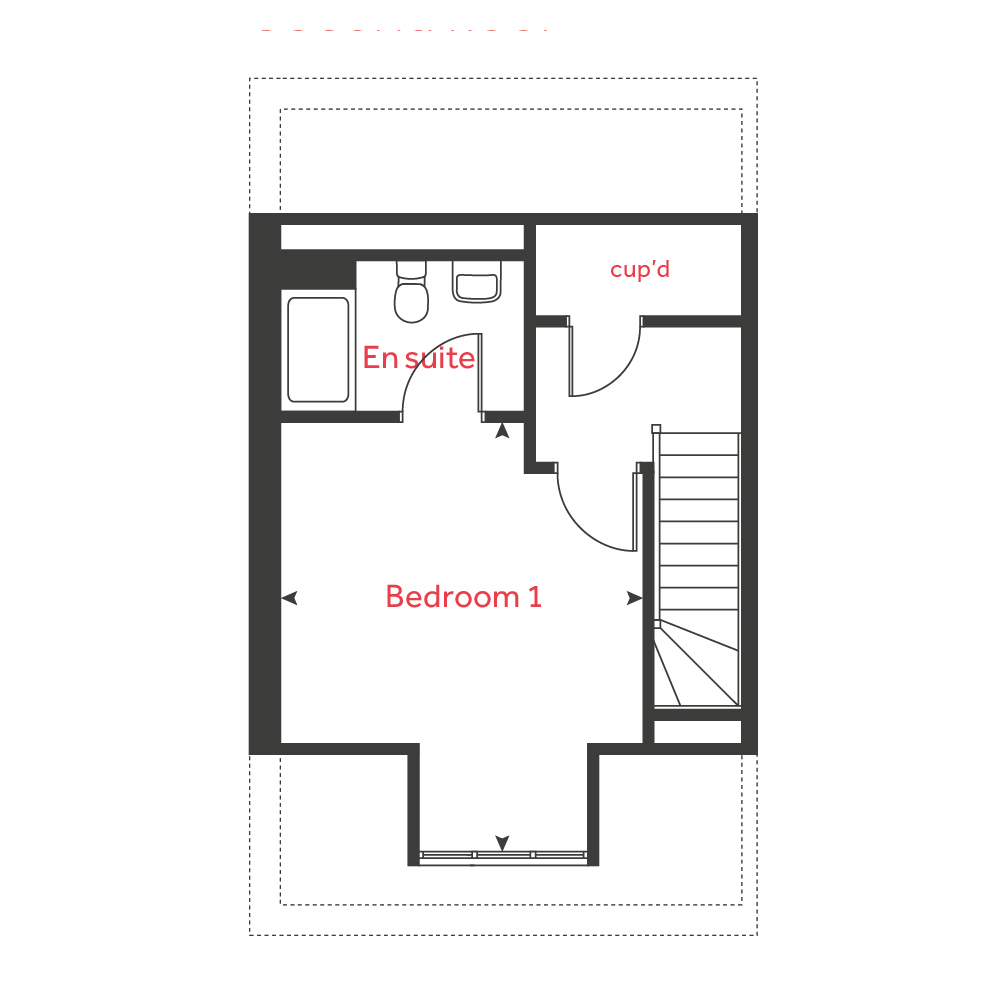
Second Floor

DS17318 [LH] Linby Meadows Violet GF
Kitchen / dining area
 4.95m x 3.14m  16' 3" x 10' 3"
Living room
  3.90m x 3.69m  12' 10" x 12' 1"
Net internal area Parking
1207ft2 Yes
Garage Carport
No No

DS17318 [LH] Linby Meadows Violet FF
Bedroom 2
 5.08m x 2.73m   16' 8" x 8' 11"
Bedroom 3
2.73mx 3.39m  8' 11" x 11' 2
Bedroom 4 
3.14m x 2.13m 10' 4" x 6' 12"
Net internal area Parking
1207ft2 Yes
Garage Carport
No No

DS17318 [LH] Linby Meadows Violet SF
Bedroom 1 
 4.52m x 3.93m   14' 10" x 12' 11"
Net internal area Parking
1207ft2 Yes
Garage Carport
No No

Floor plans

DS17318 [LH] Linby Meadows Violet GF
DS17318 [LH] Linby Meadows Violet FF
DS17318 [LH] Linby Meadows Violet SF

Ground Floor

Kitchen / dining area
 4.95m x 3.14m  16' 3" x 10' 3"
Living room
  3.90m x 3.69m  12' 10" x 12' 1"

First Floor

Bedroom 2
 5.08m x 2.73m   16' 8" x 8' 11"
Bedroom 3
2.73mx 3.39m  8' 11" x 11' 2
Bedroom 4 
3.14m x 2.13m 10' 4" x 6' 12"

Second Floor

Bedroom 1 
 4.52m x 3.93m   14' 10" x 12' 11"
Net internal area Parking
1207 ft2 Yes
Garage Carport
No No
Tenure
Freehold

More about The Violet

Home 9 - This home includes an upgraded specification worth over £5,400.

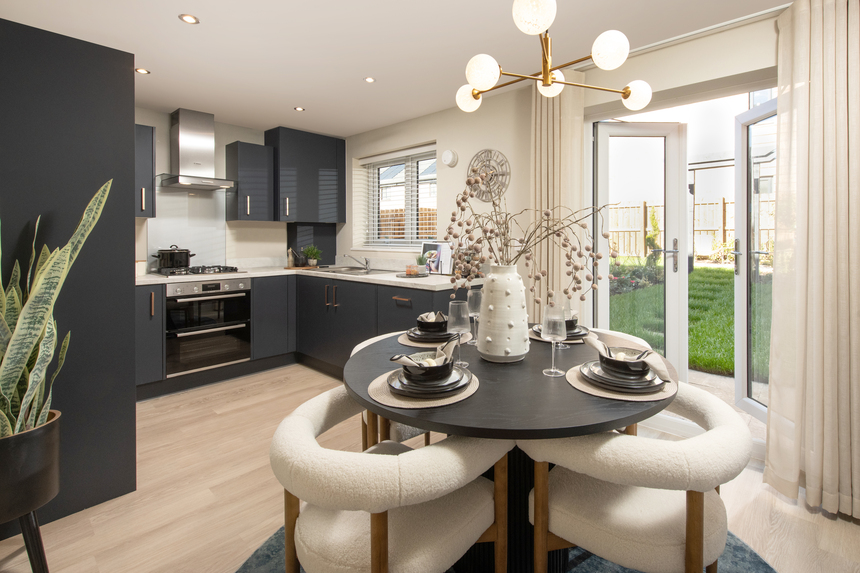
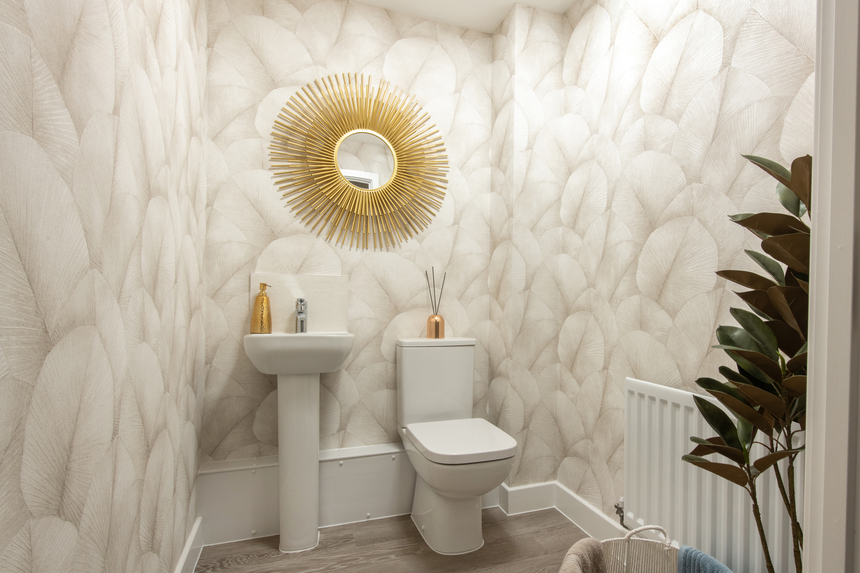
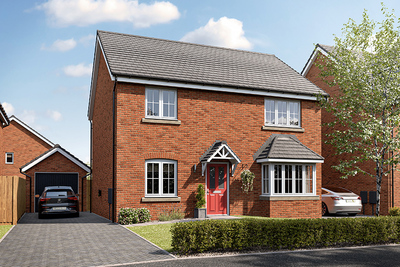
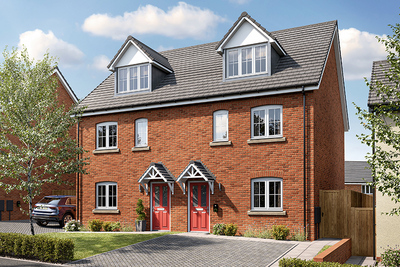
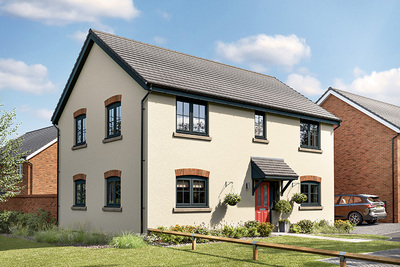
Step inside the Violet a 4 bedroom semi-detached family home, made for making memories in. On the ground floor you'll find an open plan kitchen/dining room with French doors, separate living room. A handy downstairs cloakroom adds to the practicality of the ground floor.

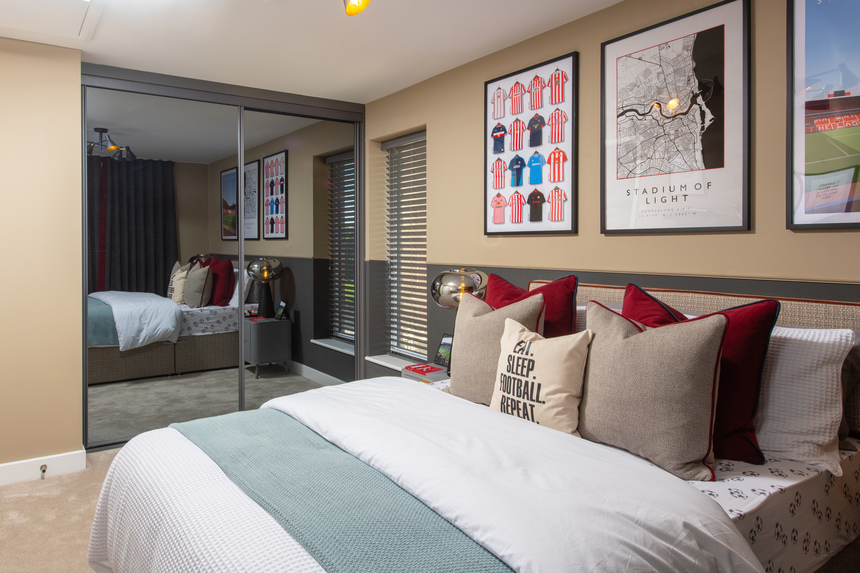
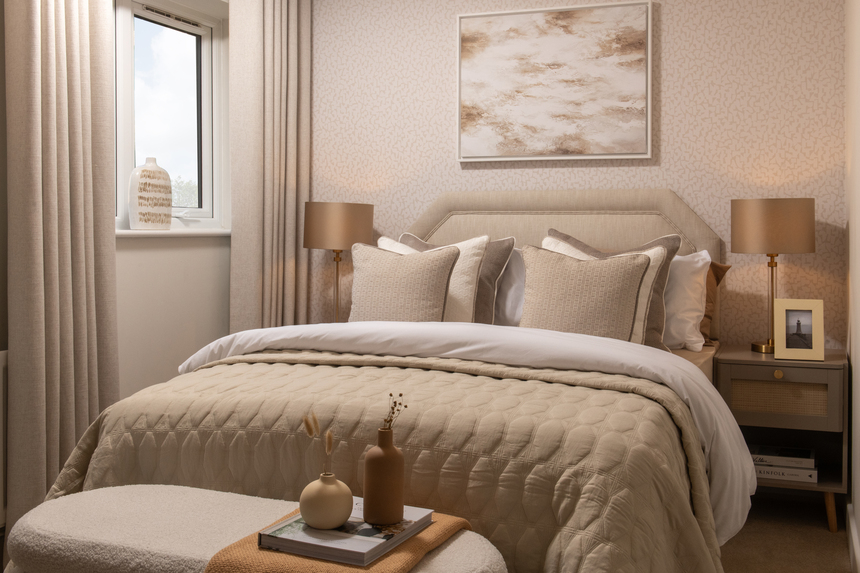
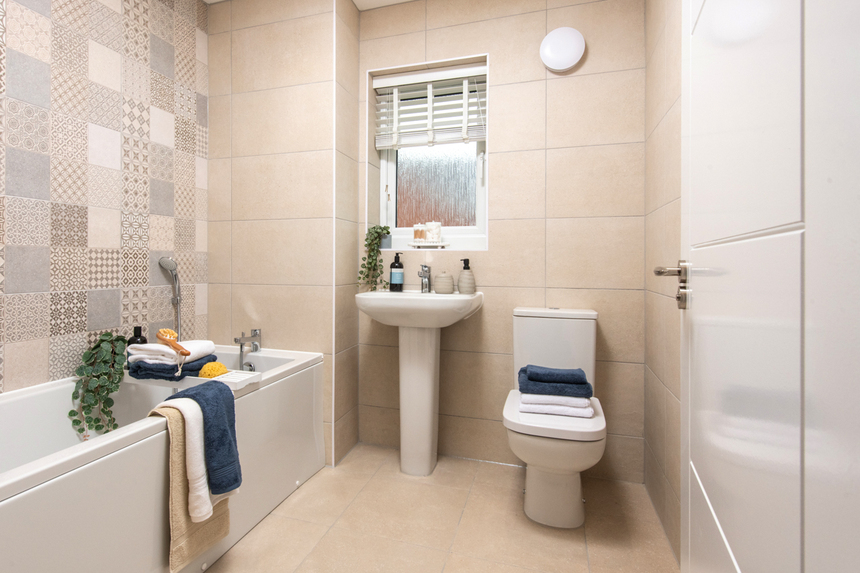
The first floor features three well-sized bedrooms and a family bathroom, ensuring everyone has their own space to unwind. The second floor is dedicated entirely to the main bedroom, offering a private sanctuary with its own en-suite and generous cupboard space.

Outside you will find an enclosed garden, 2 allocated parking spaces, an EV car charger and solar panels to help reduce your energy bills.

With its smart layout and welcoming atmosphere, The Violet is a home that’s ready to grow with you.

The Violet is under construction and viewable by appointment only. Book your viewing today!

-----

This home has been upgraded and includes a specification worth over £5,400:

  • Upgraded kitchen - Harvard Charcoal doors
  • Grey Tarazzo Premium worktop
  • Glass Mono Pewter splashback
  • 6 x downlights to the kitchen area
  • Indesit Integrated dishwasher
  • Indesit Integrated washing machine
  • Indesit Integrated fridge/freezer
  • Chrome towel warmer to the bathroom
  • Chrome towel warmer to the en-suite

Important Information

Perfectly positioned

Discover your new neighbourhood

Click to Interact

Get directions to Linden Homes at Linby Meadows

Find us using what3words: ///marsh.tidying.dwelled

Opening hours

Mon 10am – 5pm

Tue Closed

Wed Closed

Thu 10am – 5pm

Fri 10am – 5pm

Sat 10am – 5pm

Sun Closed

You may also be interested in

Coming Soon - Register Your Interest Today

4 bedroom semi-detached

£339,995

Register Your Interest Today - Launching This December

4 bedroom detached

£439,995

Coming Soon - Register Your Interest Today

4 bedroom semi-detached

£339,995

Register Your Interest Today - Launching This December

4 bedroom detached

£439,995

Home 9 - The Violet

Linden Homes at Linby Meadows, Linby NG15 8AZ

what3words: ///marsh.tidying.dwelled

3 & 4 bed homes from £294,995

View Opening Hours

This home is being marketed by Linden Homes and sold on behalf of a trusted partner, Bruno Housing Partners Limited (“Bruno”). Your personal information may be shared with Bruno in connection with your property purchase. The availability of certain products, services, warranties, customer care provisions, incentives, customer surveys, purchasing arrangements, dispute resolution services and consumer protections may vary depending on the development, property type, purchasing route, ownership structure, tenure or scheme applicable to your purchase.

Full details of the arrangements that apply to your chosen home will be provided during the sales process and are contained within the relevant Reservation Agreement, Terms and Conditions and associated purchase documentation. Please speak to one of our Sales Consultants for further information. A copy of Bruno’s privacy notice, which explains how Bruno collects and uses your personal information has been provided.

The site plan which can be found on this page, has been produced for home identification purposes only and is not to scale. The development layout, landscaping and tenure of all dwellings may be subject to change throughout the course of the development. Finishes and materials may vary from those shown on the plan. Please check the details of your chosen plot and house type with the sales consultant. Development layout plan correct at time of production.

All information is correct at time of printing and is subject to change without notice

YOUR HOME MAY BE REPOSSESSED IF YOU DO NOT KEEP UP REPAYMENTS ON A MORTGAGE OR ANY OTHER DEBT SECURED ON IT.

* Deposit contribution offer is paid up to the agreed amount on a selected plot and can not exceed 5% of the property purchase price, available on our selected new build homes only. Please contact one of our sales consultants for details of which homes are covered, the amount of the deposit contribution and for further details. Purchaser’s taking advantage of this offer must claim at the time of reserving a property from us and it must be recorded on the Reservation Form. Subject to individual lender terms and conditions. Not in conjunction with any other offer or discount and conditional on paying full asking price unless otherwise stated. An agreed contribution amount will be deducted from the completion statement, and can not be arranged as a cash back incentive. Offer may be withdrawn at any time without prior notice. Also, the contribution may not reduce the amount of stamp duty land tax payable. The offer is conditional upon the purchase proceeding to legal completion.

^Stamp Duty contribution applies to selected plots only at Linby Meadows. Purchasers taking advantage of this offer must claim at the time of reserving a property from us and it must be recorded on the Reservation Form. Stamp Duty contributions will be deducted from your completion statement. Stamp Duty contributions cannot be exchanged for cash. The offer is conditional upon the purchase proceeding to legal completion. Subject to individual lender terms and conditions.

Your First Home eligibility: Government property price caps vary by location. Homes shown are potentially suitable for the scheme but is subject to change. Eligibility is subject to the applicable local price cap and full Government eligibility criteria.

References to “we”, “us” or “our” are to the part of the Vistry Group (including Linden Homes, Bovis Homes, Countryside Homes or one of Vistry’s joint venture companies) from which you are intending to purchase a new home. References to "you” and “your” are to the prospective buyer or buyers of a new home from us.

All images, videos and virtual tours are used for illustrative purposes only and are representative only. They may not be the same as the actual home you purchase and the specification may differ. Images may be of a slightly different model of home and may include optional upgrades and extras which involve additional cost. Individual features such as windows, brick, carpets, paint and other material colours may vary and also the specification of fittings may vary. Any furnishings and furniture are not included in any sale. Please check with our sales consultants for details of the exact specifications available at the development(s) for each type of home and the associated prices.

✖
✖