Don't miss out, we’re offering a range of great incentives. Finding your new place could be more affordable than you think. Start your search!
655 have viewed The Nar ✖
Willow Grange, Mastin Moor S43 3LE
what3words: ///known.sing.played
3 bedroom semi-detached
£280,000
Willow Grange S43 3LE
what3words: ///known.sing.played
3 bedroom semi-detached
£280,000
Ground Floor
First Floor
| Kitchen/Dining area | |
|---|---|
| 5.45 x 2.59 | 17' 10" x 8' 6 |
| Living room | |
|---|---|
| 5.50 x 2.57 | 18' 0" x 8' 5 |
| Net internal area | Parking |
|---|---|
|
926ft |
Yes |
| Garage | Carport |
| No | No |
| Bedroom 1 | |
|---|---|
| 5.50 x 2.61 | 18' 0" x 8' 7 |
| Bedroom 2 | |
|---|---|
| 2.95 x 2.64 | 9' 8" x 8' 8 |
| Bedroom 3 | |
|---|---|
| 2.64 x 2.46 | 8'8" x 8'1" |
| Net internal area | Parking |
|---|---|
|
926ft |
Yes |
| Garage | Carport |
| No | No |
Ground Floor
| Kitchen/Dining area | |
|---|---|
| 5.45 x 2.59 | 17' 10" x 8' 6 |
| Living room | |
|---|---|
| 5.50 x 2.57 | 18' 0" x 8' 5 |
First Floor
| Bedroom 1 | |
|---|---|
| 5.50 x 2.61 | 18' 0" x 8' 7 |
| Bedroom 2 | |
|---|---|
| 2.95 x 2.64 | 9' 8" x 8' 8 |
| Bedroom 3 | |
|---|---|
| 2.64 x 2.46 | 8'8" x 8'1" |
| Net internal area | Parking |
|---|---|
| 926 ft2 | Yes |
| Garage | Carport |
| No | No |
| Tenure |
|---|
| Freehold |
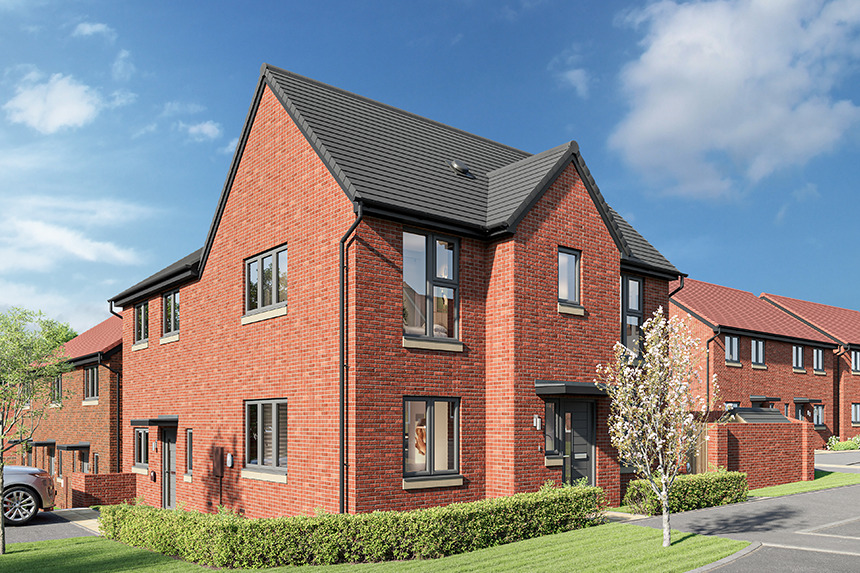
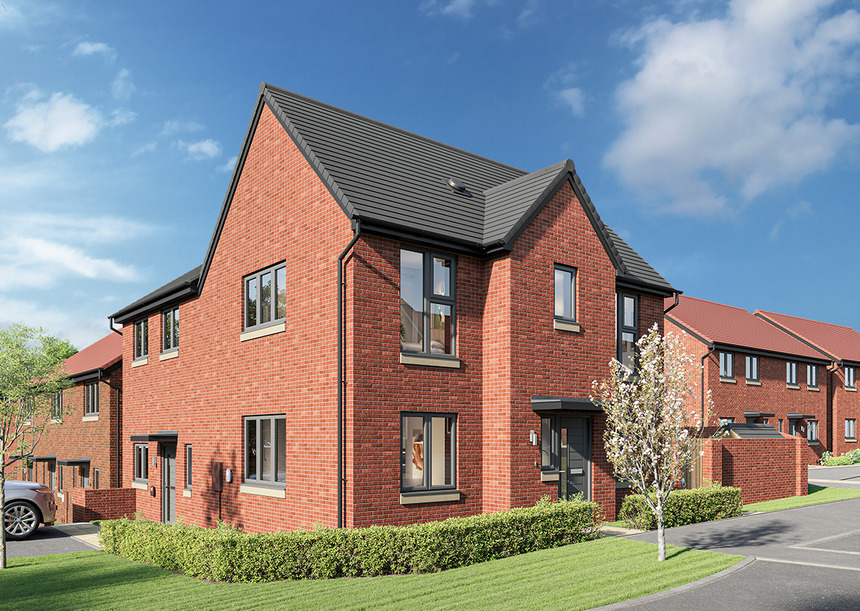
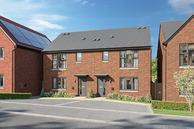
Designed with modern lifestyles in mind, The Nar offers a well-balanced layout combining generous living space with practical storage throughout. The welcoming hallway leads to a spacious living room, providing the perfect setting for relaxing, entertaining or spending time with family.
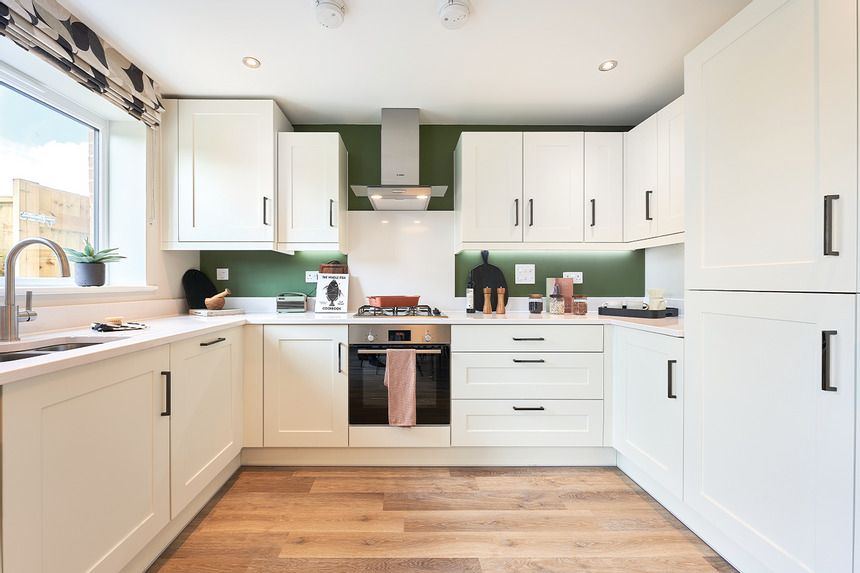
To the rear of the home, the open-plan kitchen and dining area creates a sociable heart of the house, with direct access to the garden, making indoor-outdoor living effortless during the warmer months. A convenient cloakroom and useful understairs storage add further practicality to the ground floor.
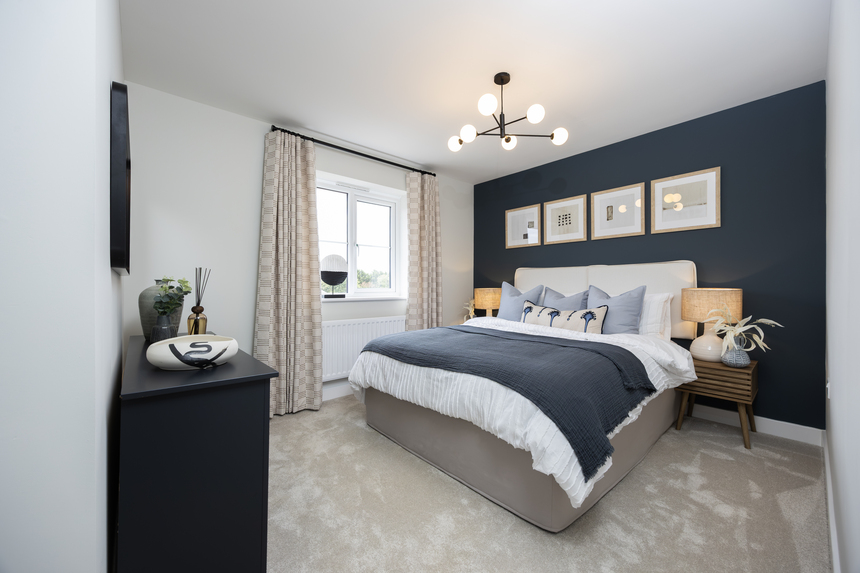
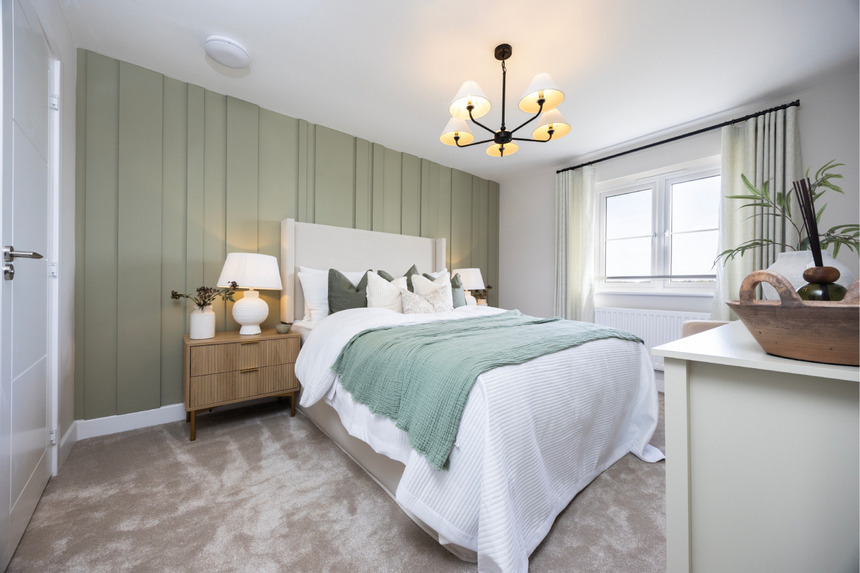
Upstairs, the home features three well-proportioned bedrooms, offering flexibility for growing families, home working or guest accommodation. The spacious principal bedroom benefits from a dual-aspect outlook, filling the room with natural light, while bedrooms two and three are served by a contemporary family bathroom. A handy storage cupboard on the landing helps keep the home organised and clutter-free.
Key Features
Important Information
Here you can see exactly where home 24 is positioned at Willow Grange
|
|
|
|
|
|
|
|
|
|
|
|
|
|
|
|
Find us using what3words: ///known.sing.played
Mon 10am – 5pm
Tue Closed
Wed Closed
Thu 10am – 5pm
Fri 10am – 5pm
Sat 10am – 5pm
Sun 10am – 5pm
Featured Home
Up To £12,500 Deposit Contribution Available plus £3000 to Spend your Way. for Reservations by 18th November! *T&Cs Apply
3 bedroom semi-detached
£249,995
Featured Home
Up To £12,500 Deposit Contribution Available plus £3000 to Spend your Way. for Reservations by 18th November! *T&Cs Apply
3 bedroom semi-detached
£249,995
Willow Grange, Mastin Moor S43 3LE
what3words: ///known.sing.played
3 & 4 bed homes from £249,995
View Opening HoursReferences to “we”, “us” or “our” are to the part of the Vistry Group (including Linden Homes, Bovis Homes, Countryside Homes or one of Vistry’s joint venture companies) from which you are intending to purchase a new home. References to "you” and “your” are to the prospective buyer or buyers of a new home from us.
All images, videos and virtual tours are used for illustrative purposes only and are representative only. They may not be the same as the actual home you purchase and the specification may differ. Images may be of a slightly different model of home and may include optional upgrades and extras which involve additional cost. Individual features such as windows, brick, carpets, paint and other material colours may vary and also the specification of fittings may vary. Any furnishings and furniture are not included in any sale. Please check with our sales consultants for details of the exact specifications available at the development(s) for each type of home and the associated prices.