Don't miss out, we’re offering a range of great incentives. Finding your new place could be more affordable than you think. Start your search!

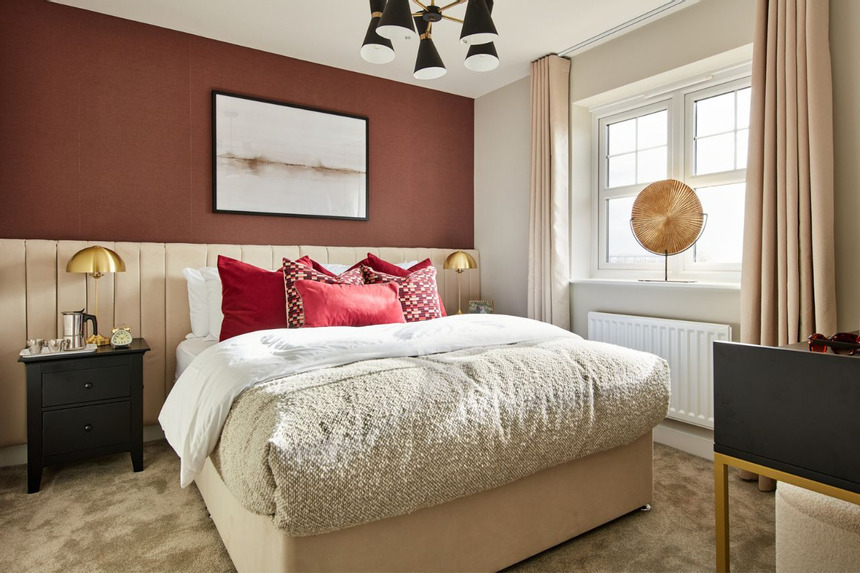
Vistry Hounsome Fields 240324 009 Vistry Hounsome Fields 240324 009

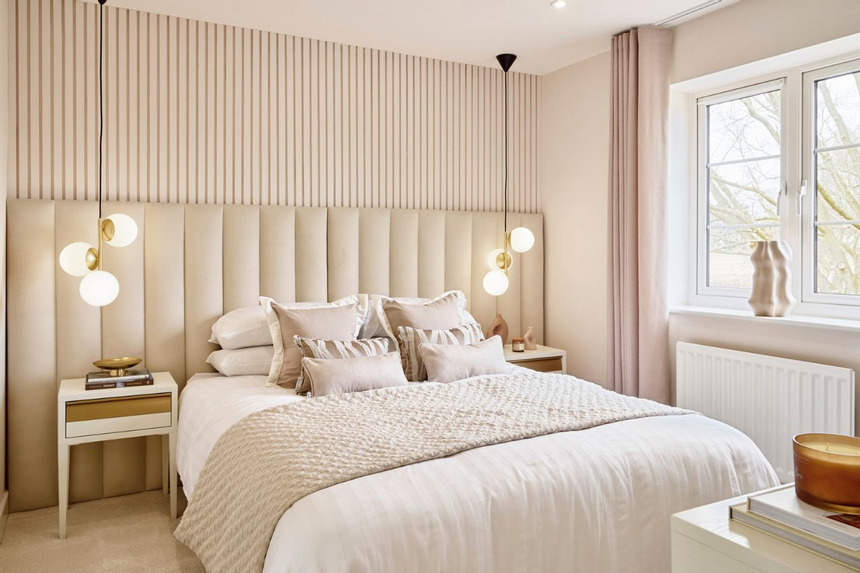
NRUDD_KNIGHTLEY_CAROUSEL_004 NRUDD_KNIGHTLEY_CAROUSEL_004

NBEAC_LINDEN_KNIGHTLEY_007 NBEAC_LINDEN_KNIGHTLEY_007

NRUDD_KNIGHTLEY_CAROUSEL_010 NRUDD_KNIGHTLEY_CAROUSEL_010

TheColn_1280 x 853_CGI_WillowGrange TheColn_1280 x 853_CGI_WillowGrange

4171 have viewed The Coln

Furnished Showhome available on Leaseback!*

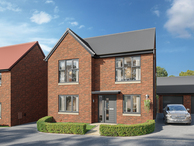
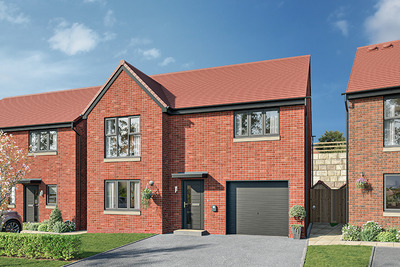
Home 1 - The Coln

Willow Grange S43 3FF

what3words: ///rubble.plays.movies

4 bedroom detached
£465,995

01246 889487

View Opening Hours

Go back to Willow Grange

Floor plans


Ground Floor

First Floor

TheColn_GF_May26_willowGrange
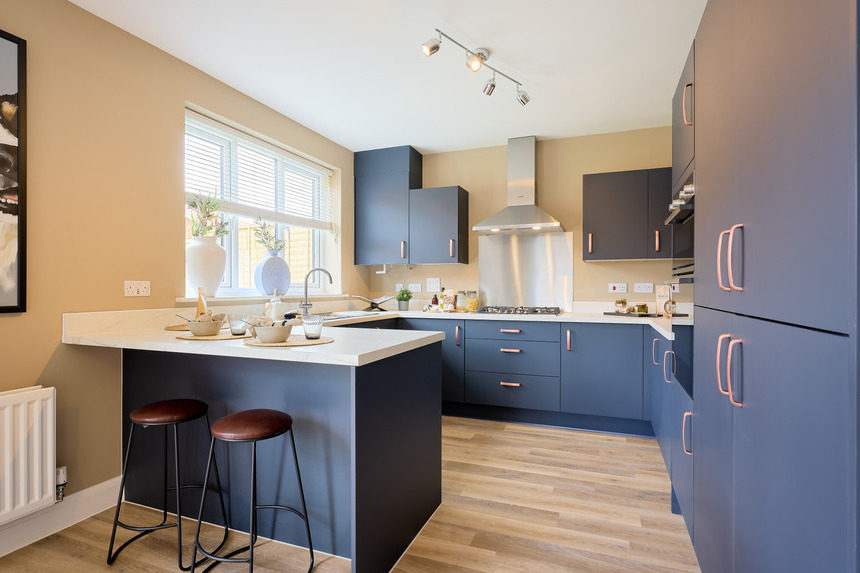
Kitchen 
5.78 m x 3.45 m 19' 0" x 11' 4"
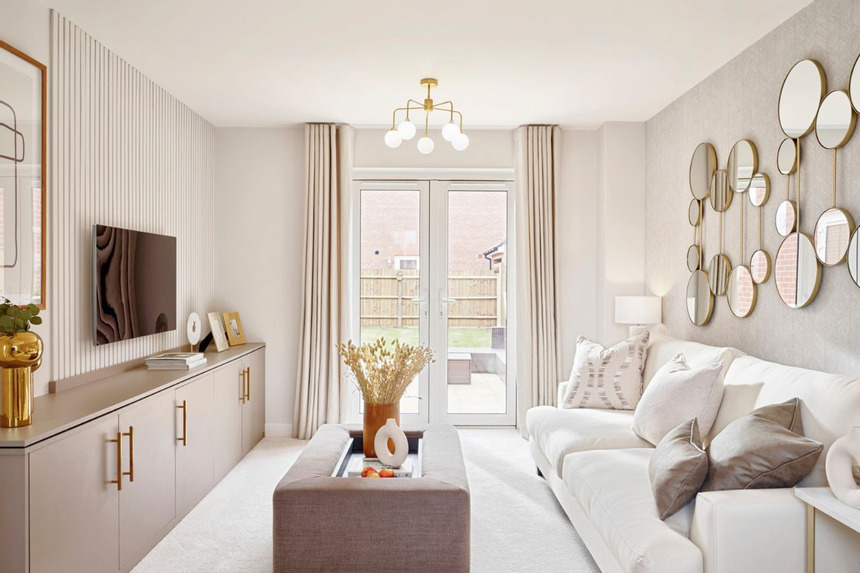
Living Room
5.67 m x 3.14 m 18' 7" x 10' 3
Dining Room
3.35 m x 3.09 m 11' 0" x 10' 2
Net internal area Parking
1481ft2 Yes
Garage Carport
Yes No

TheColn_FF_May26_willowGrange
Bedroom 1
5.67 m x 3.18 m 18' 7" x 10' 5
Bedroom 2
4.67 m x 3.43 m 15' 3" x 11' 3"
Bedoroom 3
3.14  mx 2.95 m 10' 4" x 9' 8"
Bedroom 4
2.95 mx 2.55 m 9'8" x 8' 5
Net internal area Parking
1481ft2 Yes
Garage Carport
Yes No

Floor plans

TheColn_GF_May26_willowGrange
TheColn_FF_May26_willowGrange

Ground Floor

Kitchen 
5.78 m x 3.45 m 19' 0" x 11' 4"
Living Room
5.67 m x 3.14 m 18' 7" x 10' 3
Dining Room
3.35 m x 3.09 m 11' 0" x 10' 2

First Floor

Bedroom 1
5.67 m x 3.18 m 18' 7" x 10' 5
Bedroom 2
4.67 m x 3.43 m 15' 3" x 11' 3"
Bedoroom 3
3.14  mx 2.95 m 10' 4" x 9' 8"
Bedroom 4
2.95 mx 2.55 m 9'8" x 8' 5
Net internal area Parking
1481 ft2 Yes
Garage Carport
Yes No
Tenure
Freehold

More about The Coln

Furnished Showhome available on Leaseback!*

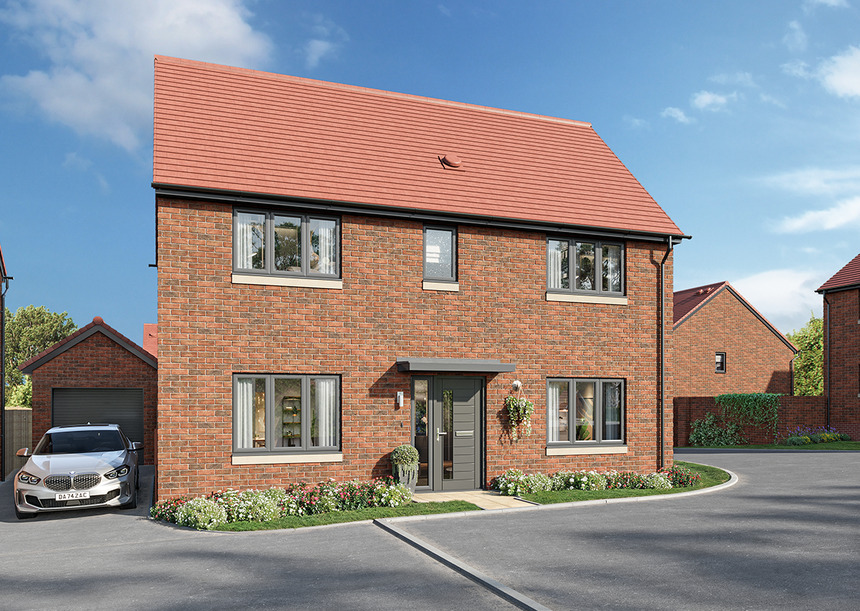
This well-designed four-bedroom home offers a balanced layout ideal for modern family living, with a spacious ground floor featuring two sets of French doors,  a generous living room and an open-plan kitchen with adjacent utility, creating a practical and sociable hub of the home. A separate dining room provides additional entertaining space, while a convenient cloakroom, storage cupboard and welcoming hallway enhance everyday functionality. Upstairs, four well-proportioned bedrooms are arranged around a central landing, with the main bedroom benefitting from a private en suite, and the remaining bedrooms served by a contemporary family bathroom. Additional storage on the first floor ensures practicality, making this home both stylish and highly functional for growing families.

Key Features

  • 10 year NHBC Buildmark warranty

Important Information

Perfectly positioned

Discover your new neighbourhood

Click to Interact

Get directions to Willow Grange

Find us using what3words: ///rubble.plays.movies

Opening hours

Mon 10am – 5pm

Tue Closed

Wed Closed

Thu 10am – 5pm

Fri 10am – 5pm

Sat 10am – 5pm

Sun 10am – 5pm

You may also be interested in

Showhome Available With Furniture PLUS New Price!*

4 bedroom detached

£400,000

Be The First To Reserve!

4 bedroom detached

Coming Soon

Showhome Available With Furniture PLUS New Price!*

4 bedroom detached

£400,000

Be The First To Reserve!

4 bedroom detached

Coming Soon

Home 1 - The Coln

Willow Grange, Mastin Moor S43 3FF

what3words: ///rubble.plays.movies

2, 3 & 4 bed homes from £200,000

View Opening Hours
*T&Cs Apply.

* Pre Show Home Open Offer available for Reservations made by 24th September 2026.

Entry into the Holiday Voucher prize draw will occur following a visit to one of the participating Linden Homes developments and once personal contact details have been taken and the individual agrees to opt in to marketing preferences. This information will be used by Linden Homes for future marketing. One voucher is available for a total sum of £3,000. Voucher valid for up to 2 years. Offer applies to entries received by 1st September 2025. This prize is non-transferable, non-exchangeable, or cannot be redeemed for cash. The winner will be selected at random and will be contacted directly via email or telephone. This prize is open to UK residents only and must be over the age of 18 yrs. This draw is not open to Linden Homes employees. Terms and conditions apply to the TUI voucher.

* Flooring included offer available on our selected new build homes only. Please contact one of our sales consultants for details of which homes are covered. Options on flooring types and specifications available will vary across homes, room type and developments. Purchaser’s taking advantage of this offer must claim at the time of reserving a property from us and it must be recorded on the Reservation Form. Any photographs of flooring are illustrative images only and exact specification may differ. Flooring options are subject to availability and stage of construction, equivalent alternate items may be provided if the stated options are no longer available. Purchaser may not select alternative items and there is no cash equivalent. Not in conjunction with any other offer or discount and conditional on paying full asking price unless otherwise stated. The offer is conditional upon the purchase proceeding to legal completion.

* Deposit contribution offer paid up to a maximum value of £10,000, available on our selected new build homes only. Please contact one of our sales consultants for details of which homes are covered, the amount of the deposit contribution and for further details. Purchaser’s taking advantage of this offer must claim at the time of reserving a property from us and it must be recorded on the Reservation Form. Subject to individual lender terms and conditions. Not in conjunction with any other offer or discount and conditional on paying full asking price unless otherwise stated. Deposit contribution will be credited on exchange of contracts. Deposit contribution cannot be exchanged for cash. Also, the contribution may not reduce the amount of stamp duty land tax payable. The offer is conditional upon the purchase proceeding to legal completion. 

References to “we”, “us” or “our” are to the part of the Vistry Group (including Linden Homes, Bovis Homes, Countryside Homes or one of Vistry’s joint venture companies) from which you are intending to purchase a new home. References to "you” and “your” are to the prospective buyer or buyers of a new home from us.

All images, videos and virtual tours are used for illustrative purposes only and are representative only. They may not be the same as the actual home you purchase and the specification may differ. Images may be of a slightly different model of home and may include optional upgrades and extras which involve additional cost. Individual features such as windows, brick, carpets, paint and other material colours may vary and also the specification of fittings may vary. Any furnishings and furniture are not included in any sale. Please check with our sales consultants for details of the exact specifications available at the development(s) for each type of home and the associated prices.